Property photo 1
Property photo 2
Property photo 3
Property photo 4
Property photo 5
5 Beds
7 Baths
4,402 sqft

$6,100,000

752 Duncan St, San Francisco CA, 94131

Price per sqft$1,385.73
Built in1950
Property size4,402 sqft
Property typeResidential

Overview

Sold

Listed Mar 10, 2026

Updated 3 weeks ago

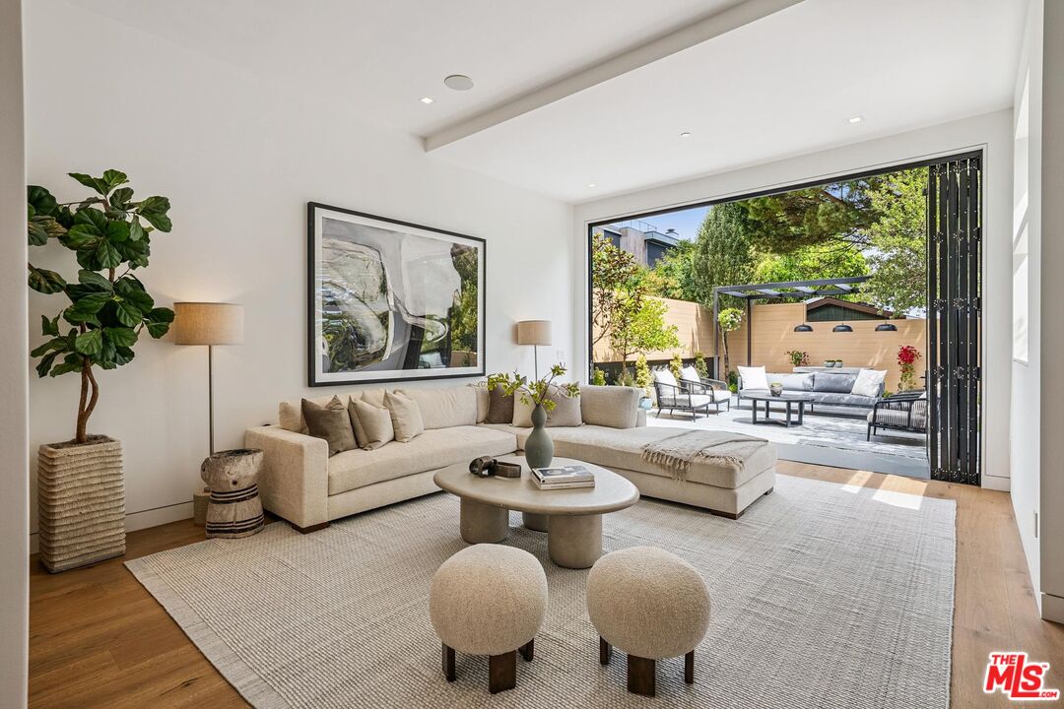
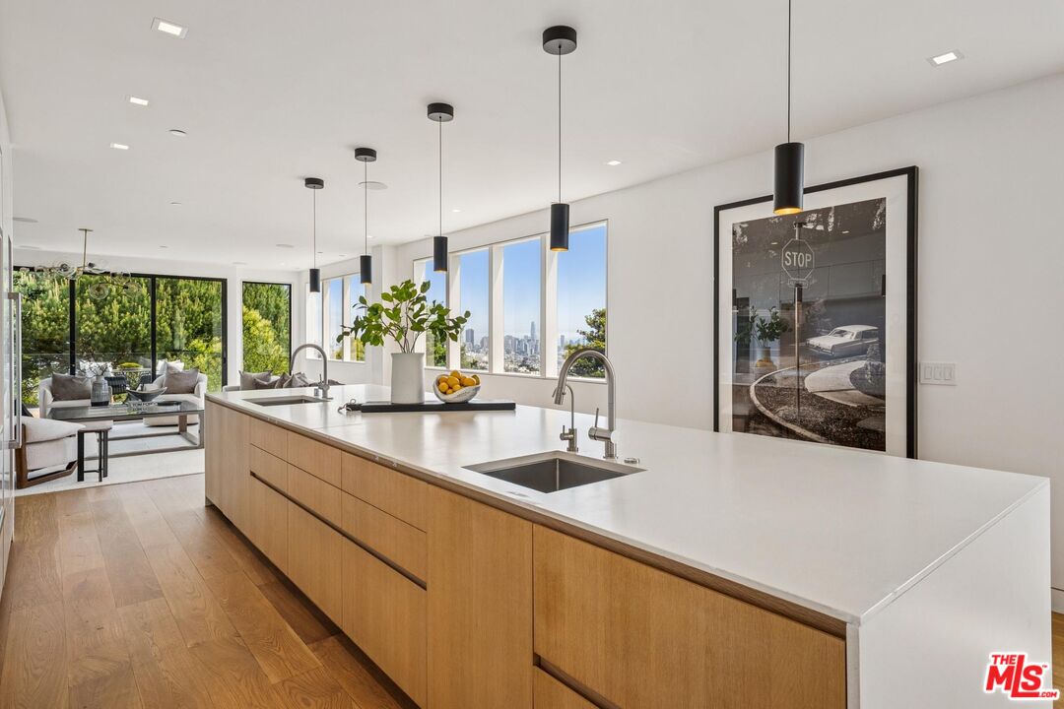
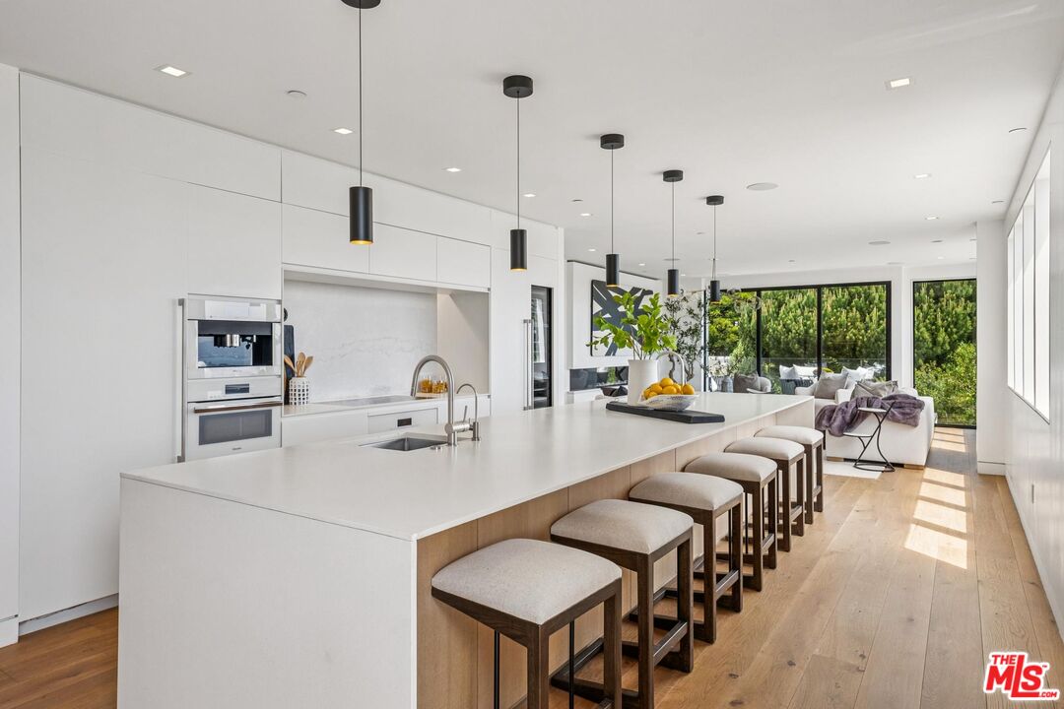
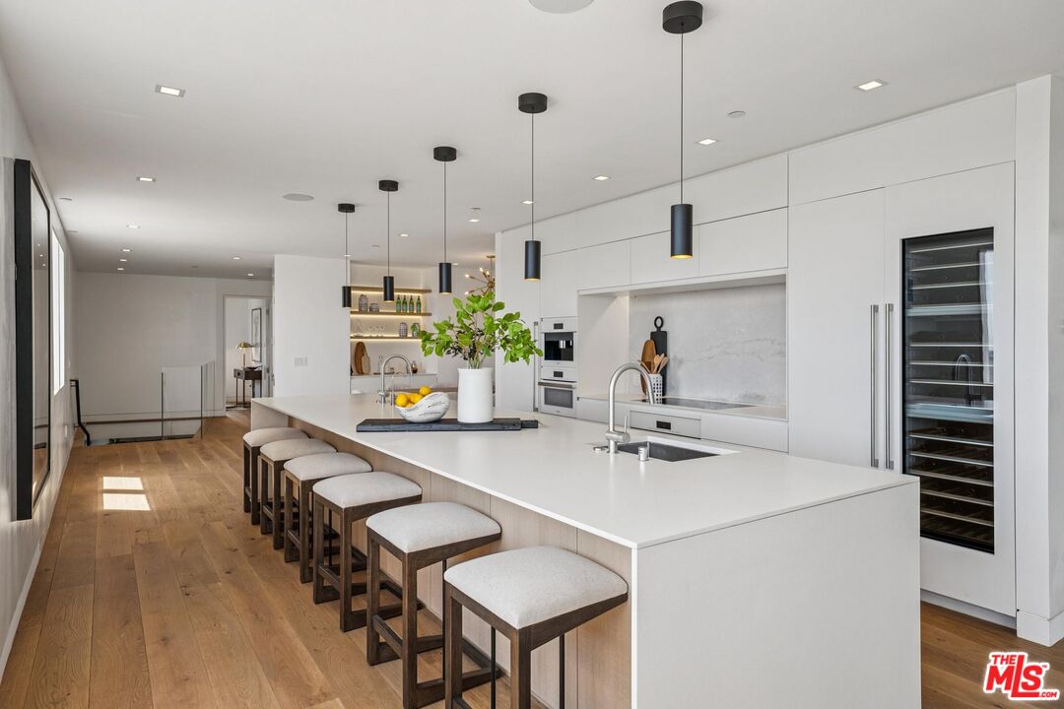
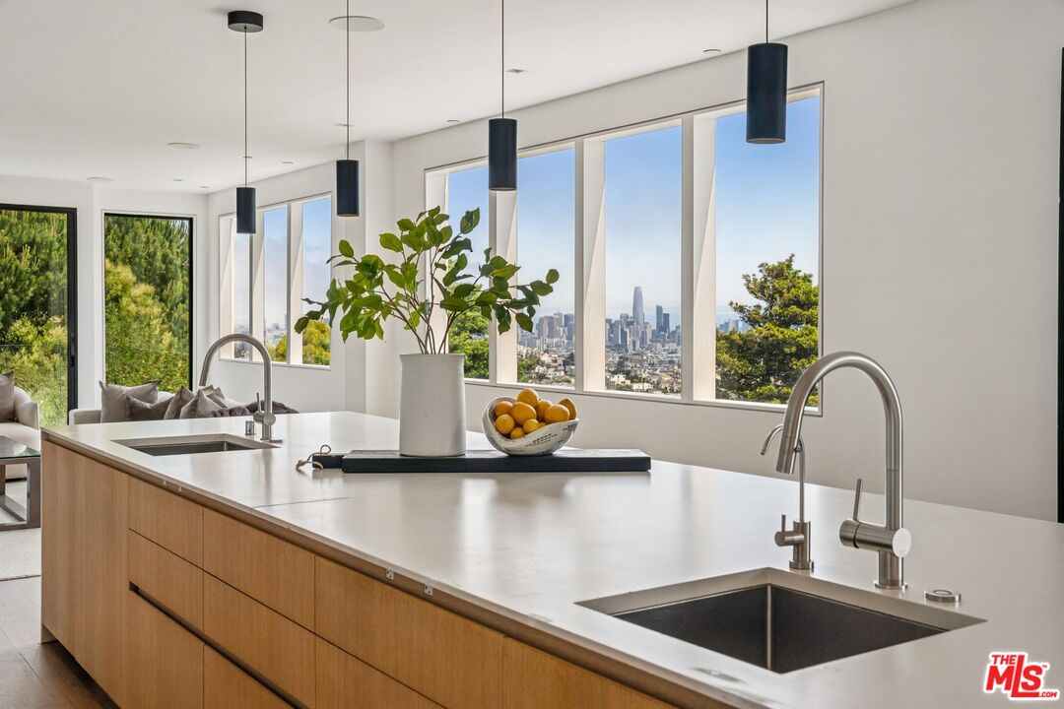
Located in the highly desirable Noe Valley neighborhood, 752 Duncan Street is a truly exceptional residence. Perched atop an elevated hillside, the home captures a stunning and unique vantage point with sweeping, unobstructed views of the San Francisco skyline. It is this very elevation that defines the experience, waking each day to expansive views that inspire creativity and a lasting sense of awe. The setting offers both privacy and a peaceful retreat, with beautiful sunrises and sunsets enjoyed from multiple levels. The home provides approximately 4,402 sq ft of thoughtfully designed living space rare in both scale and design, the property features five spacious bedrooms, each with its own ensuite bath, creating a perfect balance of comfort, privacy, and functionality. The main level is designed for both elegant entertaining and everyday living. A dramatic living room with floor-to-ceiling windows opens to a private deck and frames breathtaking city views, seamlessly blending indoor and outdoor living. The adjoining formal dining room flows into the well-appointed kitchen, complete with a large island, wine cooler, and abundant storage. A separate bonus room on this level provides a peaceful home office or reading retreat with tranquil tree-lined outlooks. Upstairs, the primary suite offers a serene sanctuary with generous proportions, a spa-like bath, and spectacular outlooks across the city. Additional ensuite bedrooms on this level provide comfortable accommodations for family or guests while enjoying the home's remarkable vantage point over San Francisco. The lower level introduces a spacious and versatile family room featuring a wet bar and an additional bedroom suite, ideal for guests or extended living. A separate bonus media room offers exceptional flexibility and can serve as a theatre room, entertainment lounge, fitness studio, or private gym. Multiple decks and terraces throughout the home provide inviting outdoor spaces to relax, dine, and take in the dramatic skyline views that transform beautifully from day to night. Located just moments from the vibrant shops, cafes, and restaurants of 24th Street in Noe Valley, this remarkable home offers the perfect balance of neighborhood charm, urban convenience, and elevated city living.

Additional information

MLS® ID
26662319

Interior Features

Bedrooms
5
Bathrooms
7
Fireplace
Yes
Cooling
Yes
Heating
Yes
Basement
No

Exterior Features

Lot Size
0.07 Acres

Other Property Details

Garage
Yes
View
Yes

Also listed on CRMLS

Listed by Natalie Ortega with Douglas Elliman
Listing Contact: 310-848-7314 

Based on information from The MLSTM / Combined LA/Westside Multiple Listing Service, Inc. IDX information is provided exclusively for consumers' personal, non-commercial use, it may not be used for any purpose other than to identify prospective properties consumers may be interested in purchasing. All information is deemed reliable but not guaranteed and should be independently reviewed and verified. Property locations as displayed on any map are best approximations only and exact locations should be independently verified. All properties are subject to prior sale, change or withdrawal, and may or may not be listed by the office/agent presenting the information. Neither listing broker(s) nor Christie’s International Real Estate Southern California shall be responsible for any typographical errors, misinformation, misprints and shall be held totally harmless. 

©2026 Combined L.A./Westside MLS. All rights reserved.

Data last updated 9/28/2026

.     

Powered by Luxury Presence
