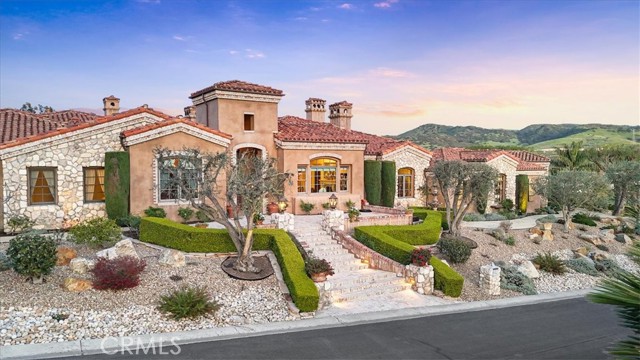
Property photo 1
5 Beds
7 Baths
4,823 sqft

$5,125,000

30662 Hilltop WAY, SAN JUAN CAPISTRANO CA, 92675

Price per sqft$1,062.62
Built in2001
Property size4,823 sqft
Property typeResidential

Overview

Sold

Listed Feb 18, 2026

Updated 3 weeks ago

Unparalleled Craftsmanship meets Refined Single Level resort style living at the Hilltop Villa. Live in serenity just minutes from St. Margaret s, downtown fine dining, Dana Point harbor, or a quick trip via John Wayne Airport. Set on 2.6 acres, this view estate consists of 5 ensuite bedrooms and 7 bathrooms designed for seamless indoor outdoor living and entertaining. A mix of serenity and amazement stirs as you are greeted by possibly the most cohesive landscaping on this exclusive private street, with neither a pebble nor boulder out of place and the olive trees perfectly coiffed. Myriad hosting areas range from intimate portico seating to large gathering plazas and banquet areas, with picturesque orchard and mountain views shifting colors throughout the day. When the weather is right and the big hand strikes 12, Mission Bells can be heard tolling from your massive organic garden which some have suggested could also be host site for an ADU or Pool. Fresh picked fruits and vegetables can be rinsed and prepared at either your indoor or outdoor kitchen. The one with the 12' ceiling and view windows is complete with a 48" Thermador Pro Grand 6 burner gas range with double oven and griddle, 6' Sub Zero freezer/refrigerator, dual dishwashers, dual sinks, 11' Prep Island, and a lovely elevated fireplace to warm up while looking out the French doors. The outdoor kitchen spans flagstone and pavers from an arced concrete counter to imported Italian Pizza Oven from Florence custom installed with stone chimney, to stainless steel BBQ and sink, before coming to the large stone fireplace to cap evenings. Primary Suite has East and South mountain views, French Doors that spill out to portico, with fireplace to spark a vibe. Dual Primary Bathrooms each with walk in closet, water closet, shower, plus a soaking tub with picture window in Hers. Second, Third, and Fourth bedrooms also enjoy walk in closets and private full bathrooms, while generous sized Laundry and Offices round out the residential north wing. Living and Dining rooms each have fireplaces and connectivity to the outdoors. Guest Casita and steam room accessed via Breezeway en route to 4 car garage with epoxy floors. Pavers in motor court and hedged driveway soften the texture as you drive out to the real world from your private sanctuary. This is a true statement on Mediterranean farm to table living and a rare offering to transform every day into an elevated experience of a slice of heaven.

Additional information

MLS® ID
LG26016455MR

Interior Features

Bedrooms
5
Bathrooms
7
Fireplace
Yes
Cooling
Yes
Heating
Yes
Basement
No

Exterior Features

Lot Size
2.6 Acres

Other Property Details

Association Fee Frequency
Monthly
Garage
Yes
View
Yes

Also listed on CRMLS

Listed by Austin Ybarra with Pursuit Brokerage
Listing Contact: 949-233-5718 

Based on information from The MLSTM / Combined LA/Westside Multiple Listing Service, Inc. IDX information is provided exclusively for consumers' personal, non-commercial use, it may not be used for any purpose other than to identify prospective properties consumers may be interested in purchasing. All information is deemed reliable but not guaranteed and should be independently reviewed and verified. Property locations as displayed on any map are best approximations only and exact locations should be independently verified. All properties are subject to prior sale, change or withdrawal, and may or may not be listed by the office/agent presenting the information. Neither listing broker(s) nor Christie’s International Real Estate Southern California shall be responsible for any typographical errors, misinformation, misprints and shall be held totally harmless. 

©2026 Combined L.A./Westside MLS. All rights reserved.

Data last updated 9/28/2026

.     

Powered by Luxury Presence
