10925 Willowbrae
Bought with Trevor Pashley with Christie's Int. R.E SoCal and Listed by Trevor Pashley CA DRE# 01332337 with Christie's Int. R.E SoCal 949-836-1800
Sold

10925 Willowbrae

10925 Willowbrae, Chatsworth, CA 91311

$1,850,000

NOW LEASING

This property is now available for lease at $12,000/mo.
VIEW NOW
$1,850,000

10925 Willowbrae

6 Beds 7 Baths 6,374 Sq.Ft. 0.4 Acres

Description

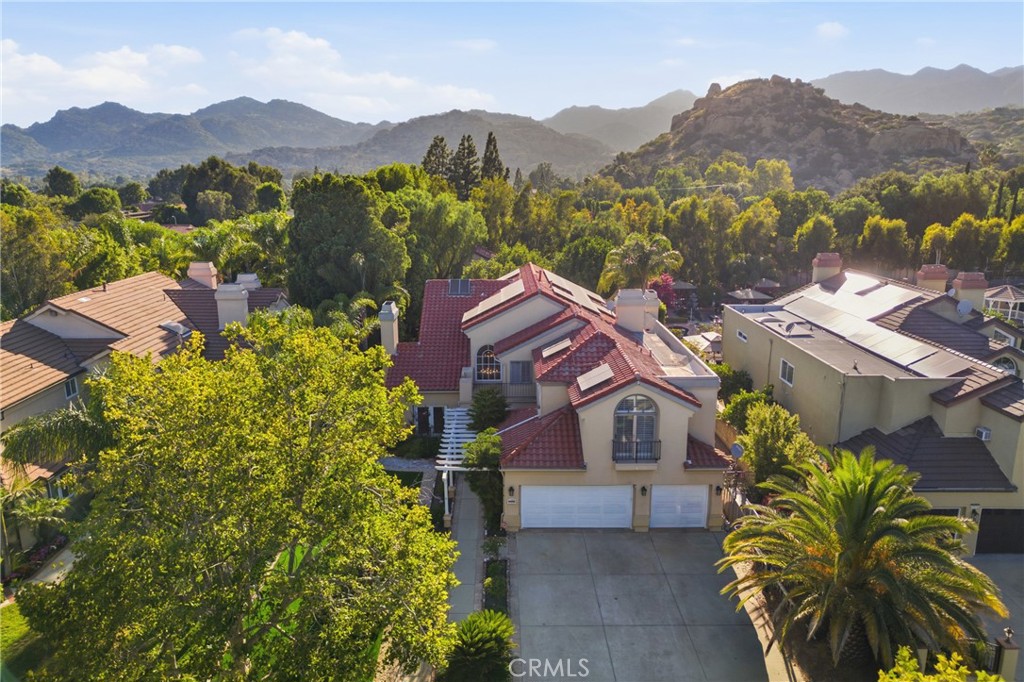
Special financing starting at 4.75% with preferred lender. Imagine making memories here in your special home with a park-like, resort-style backyard? Unique opportunity with a LARGE main house (5,174sf) and a detached two story guest house (1,200sf)! Nearly a half acre, private lot with park-like grounds, pool, spa, built-in bbq, solar panels, and a 3-car garage. Main home's first level features hardwood floors, an inviting foyer entry with grand staircase, formal living room, formal dining room, remodeled kitchen, family room, large wet bar, guest bath, office or den, laundry room, main level bedroom and full bath. Upstairs you'll find four more bedrooms and 3 bathrooms including an expansive primary suite complete with separate sitting area and balcony. At the rear of the property includes an additional 1,200 square foot two-story guest house with one bedroom and 1.5 baths, kitchen, and laundry too; perfect for multi-generational living, a home office or gym, or rental income. Great location just minutes from Porter Ranch Town Center, Northridge Mall, Topanga Mall, CSUN, easy 118 freeway access and more. Tour today!

Share Property

Location

10925 Willowbrae, Chatsworth, CA 91311

Status

Sold

Date Sold

October 15, 2026
Trevor Pashley

Trevor Pashley

Yawar Charlie

Yawar Charlie

Features & Amenities

Interior

  • total bedrooms6
  • Total bathrooms7
  • full bathrooms5
  • half bathrooms2
  • Laundry room Washer Hookup, Electric Dryer Hookup, Gas Dryer Hookup, Inside, Laundry Room
  • Flooring Carpet, Tile, Wood
  • Fireplace Living Room
  • APPLIANCES 6 Burner Stove, Built-In Range, Double Oven, Dishwasher, Gas Cooktop, Disposal, Gas Oven, Gas Range, Gas Water Heater, Microwave, Range Hood, Water Heater
  • other interior Features Wet Bar, Balcony, Ceiling Fan(s), Cathedral Ceiling(s), Separate/Formal Dining Room, Granite Counters, High Ceilings, In-Law Floorplan, Pantry, Stone Counters, Recessed Lighting, Storage, Unfurnished, Bar, Bedroom on Main Level, Entrance Foyer, Primary Suite, Walk-In Closet(s)

Area & Lot

  • Status Sold
  • Date Sold October 15, 2026
  • Living Area6,374 Sq.Ft.
  • Lot Area0.4 Acres
  • MLS® IDSR26151491
  • TypeResidential
  • YEAR BUILT1988
  • NeighborhoodChatsworth
  • Architecture StylesMediterranean, Traditional
  • View DescriptionNone
  • School DistrictLos Angeles Unified

Exterior

  • STORIES2
  • Garage Space3.0
  • water SourcePublic
  • utilitiesCable Available, Cable Connected, Electricity Available, Electricity Connected, Natural Gas Available, Natural Gas Connected, Phone Available, Phone Connected, Sewer Available, Sewer Connected, Water Available, Water Connected
  • PoolFiltered, Gunite, Gas Heat, Heated, In Ground, Pool Cover, Private
  • roofTile
  • lot featuresBack Yard, Cul-De-Sac, Front Yard, Garden, Horse Property, Sprinklers In Rear, Sprinklers In Front, Lawn, Landscaped, Level, Rectangular Lot, Sprinklers Timer, Sprinkler System, Street Level
  • parkingConcrete, Door-Multi, Direct Access, Driveway Level, Driveway, Garage Faces Front, Garage, Garage Door Opener
  • HEAT TYPECentral, Forced Air, Natural Gas
  • AIR CONDITIONINGCentral Air, Electric
  • sewerPublic Sewer
  • SubstructureSlab
  • Disability FeaturesAccessible Doors
  • security FeaturesCarbon Monoxide Detector(s), Smoke Detector(s)

Financial

  • Sales Price$1,850,000
View Virtual Tour

Living

Luxury real estate means going above and beyond the client’s expectations. Whatever luxury means to you, we are here to help you seek it. Experience luxury with us.