1130 Maytor Pl
1130 Maytor Pl
1130 Maytor Pl
1130 Maytor Pl
1130 Maytor Pl
1130 Maytor Pl
1130 Maytor Pl
1130 Maytor Pl
1130 Maytor Pl
1130 Maytor Pl
1130 Maytor Pl
1130 Maytor Pl
1130 Maytor Pl
1130 Maytor Pl
1130 Maytor Pl
1130 Maytor Pl
1130 Maytor Pl
1130 Maytor Pl
1130 Maytor Pl
1130 Maytor Pl
1130 Maytor Pl
1130 Maytor Pl
SEE ALL PHOTOS
1130 Maytor Pl
1130 Maytor Pl
1130 Maytor Pl
1130 Maytor Pl
1130 Maytor Pl
1130 Maytor Pl
1130 Maytor Pl
1130 Maytor Pl
1130 Maytor Pl
1130 Maytor Pl
1130 Maytor Pl
1130 Maytor Pl
1130 Maytor Pl
1130 Maytor Pl
1130 Maytor Pl
1130 Maytor Pl
1130 Maytor Pl
1130 Maytor Pl
1130 Maytor Pl
1130 Maytor Pl
1130 Maytor Pl
1130 Maytor Pl
Courtesy of Westside Estate Agency Inc.
Sold

1130 Maytor Pl

1130 Maytor Pl, Beverly Hills, CA 90210

$12,000,000

NOW LEASING

This property is now available for lease at $12,000/mo.
VIEW NOW
$12,000,000

1130 Maytor Pl

6 Beds 6 Baths 5,395 Sq.Ft. 0.47 Acres

Description

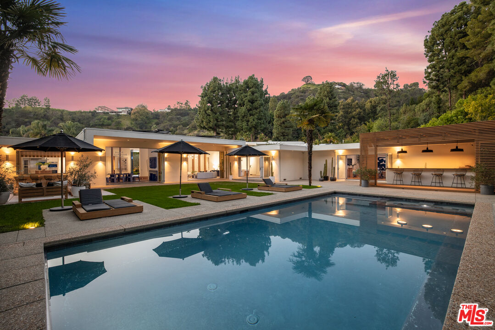
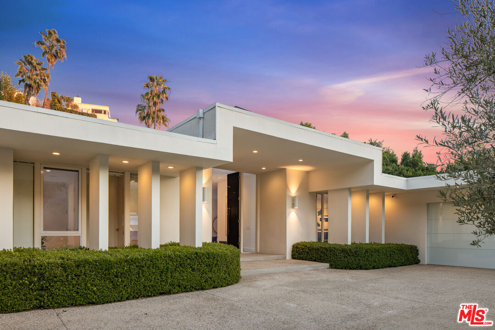
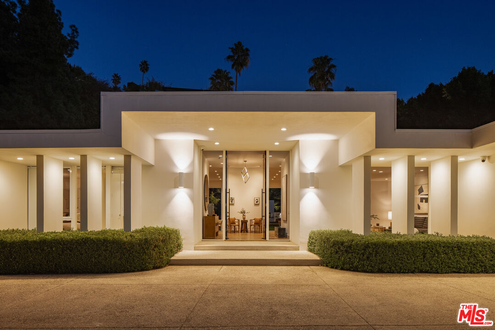
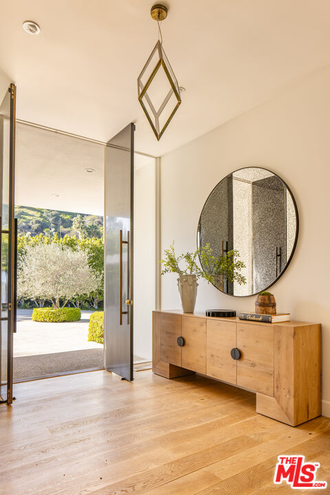
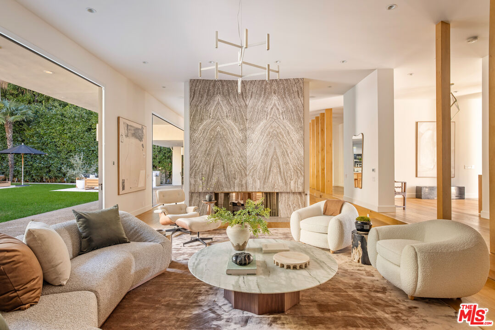
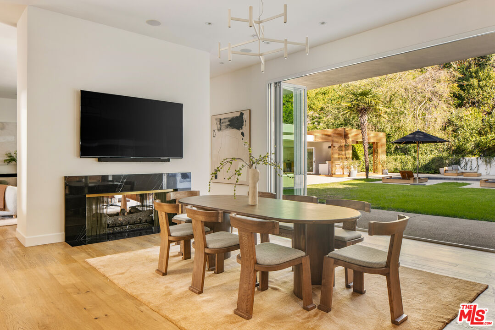
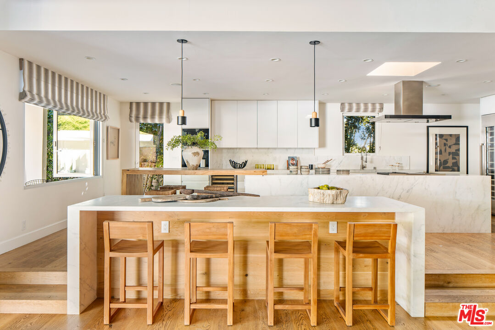
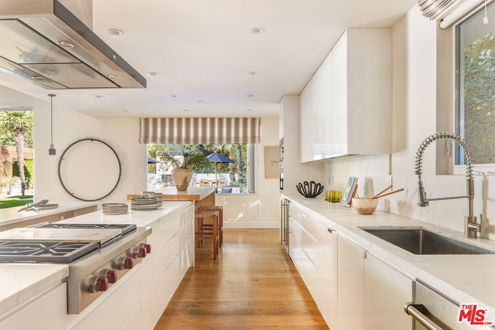
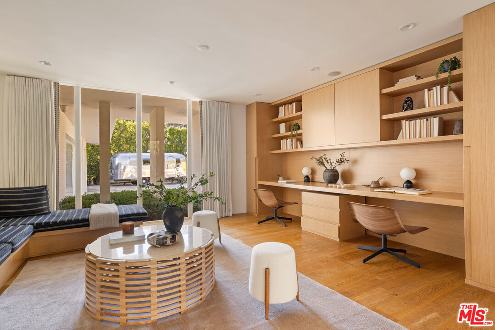
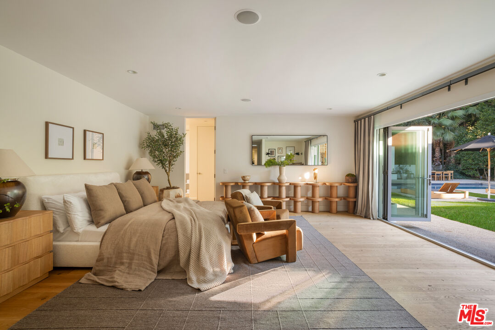
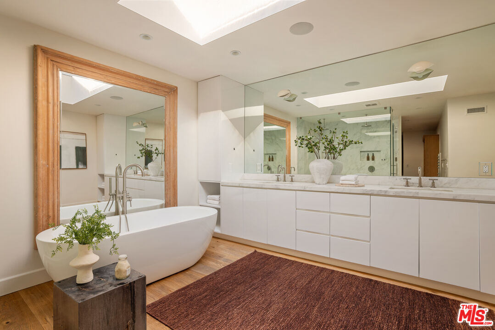
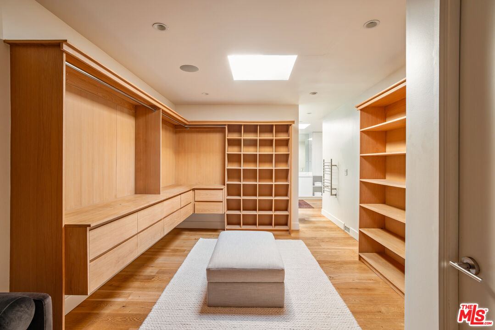
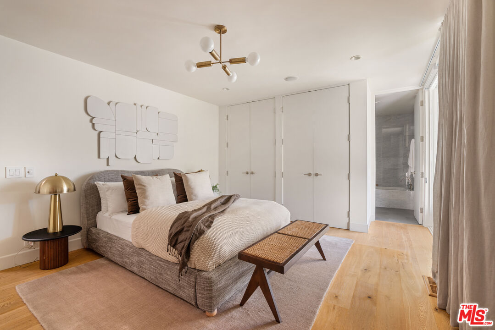
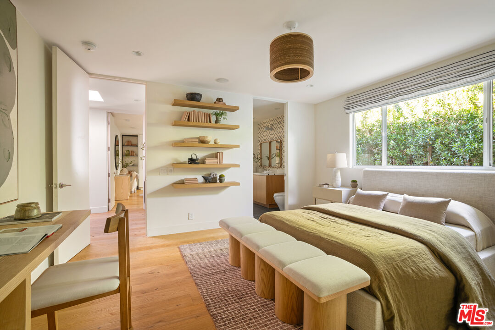
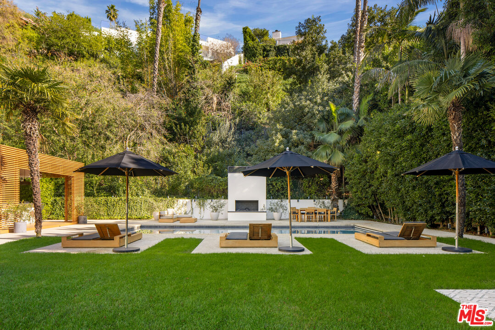
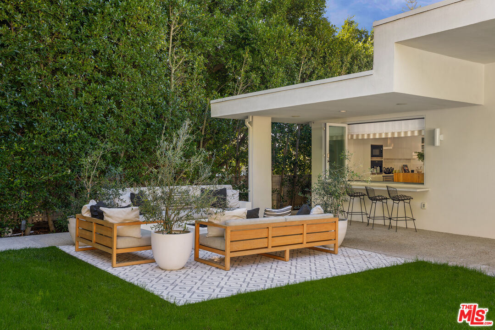
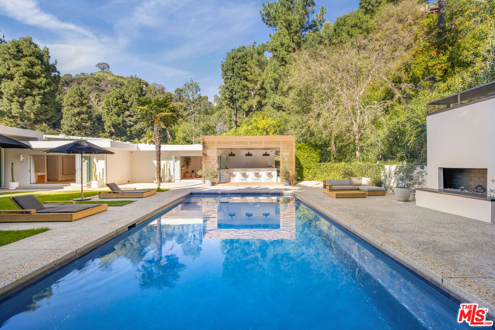
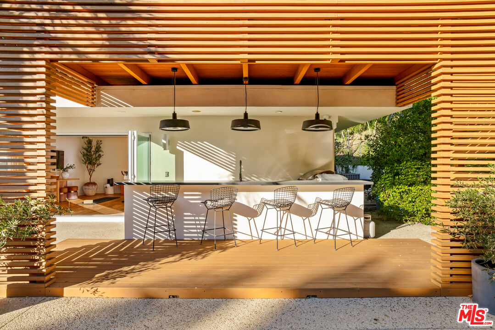
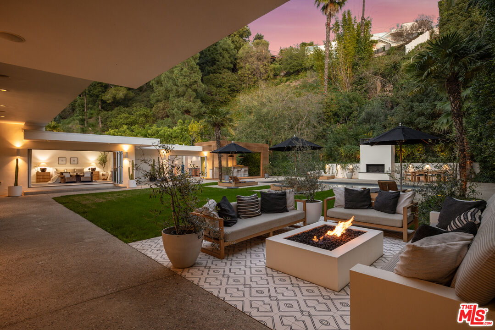
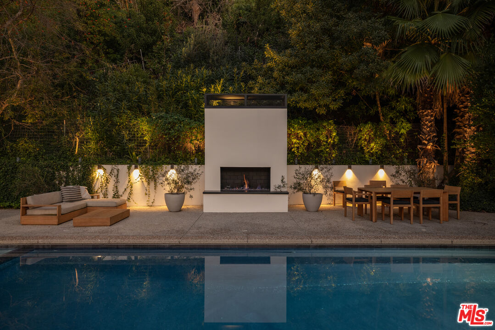
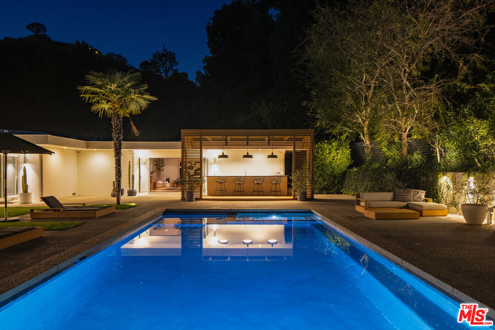
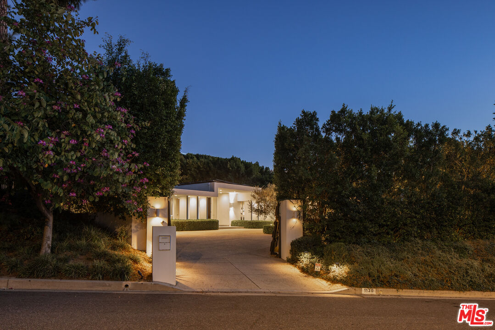
Nestled behind gates on a very prime cul-de-sac in Trousdale Estates, this inviting Mid-Century Modern retreat sits on an exceptional 20,000 SF lot. The gated motor court accommodates six or more vehicles and is complemented by a three-car garage, 6 bedrooms, and 5 1/2 baths. Designed by Trip Haenisch, the home features stunning finishes throughout, including white oak hardwood floors and custom designer lighting. Walls of glass lead to private backyard oasis with a pool, outdoor kitchen, and multiple fireplaces ideal for entertaining or unwinding in total privacy. Additional highlights include a gym, sauna, and seamless indoor-outdoor flow, offering a true escape from the pace of Los Angeles.

Share Property

Location

1130 Maytor Pl, Beverly Hills, CA 90210

Status

Sold

Date Sold

June 10, 2026
James Mormile

James Mormile

Features & Amenities

Interior

  • total bedrooms6
  • Total bathrooms6
  • full bathrooms5
  • half bathroom1
  • Laundry room Inside, Laundry Area
  • Flooring Hardwood, Stone Tile
  • Fireplace Living Room
  • APPLIANCES Built-Ins, Alarm System, Dishwasher, Garbage Disposal, Other, Range/Oven, Refrigerator, Washer, Dryer
  • other interior Features Built-Ins, High Ceilings (9 Feet), Open Floor Plan, Other

Area & Lot

  • Status Sold
  • Date Sold June 10, 2026
  • Living Area5,395 Sq.Ft.
  • Lot Area0.47 Acres
  • MLS® ID26643583
  • TypeResidential
  • YEAR BUILT1963
  • NeighborhoodBeverly Hills
  • Architecture StylesMid-Century
  • View DescriptionHills, Tree Top

Exterior

  • STORIES1
  • Garage Space3.0
  • PoolHeated, In Ground, Private
  • lot featuresFront Yard, Fenced Yard, Fenced, Landscaped, Back Yard, Street Paved
  • parkingGated, Private, Private Garage, Driveway - Concrete, Direct Entrance, Other
  • HEAT TYPECentral
  • AIR CONDITIONINGCentral
  • sewerIn Street
  • security FeaturesAutomatic Gate, Carbon Monoxide Detector(s), Gated, Smoke Detector

Financial

  • Sales Price$12,000,000
  • Zoning BHR1*

Living

Luxury real estate means going above and beyond the client’s expectations. Whatever luxury means to you, we are here to help you seek it. Experience luxury with us.