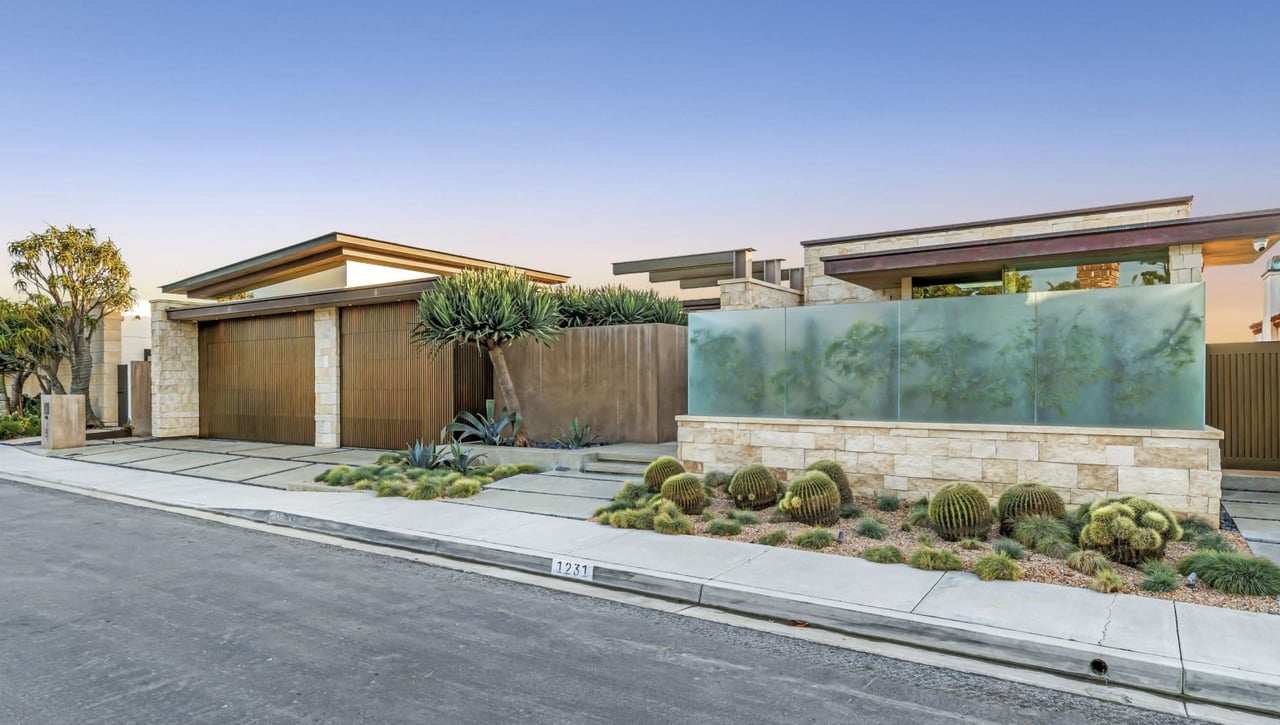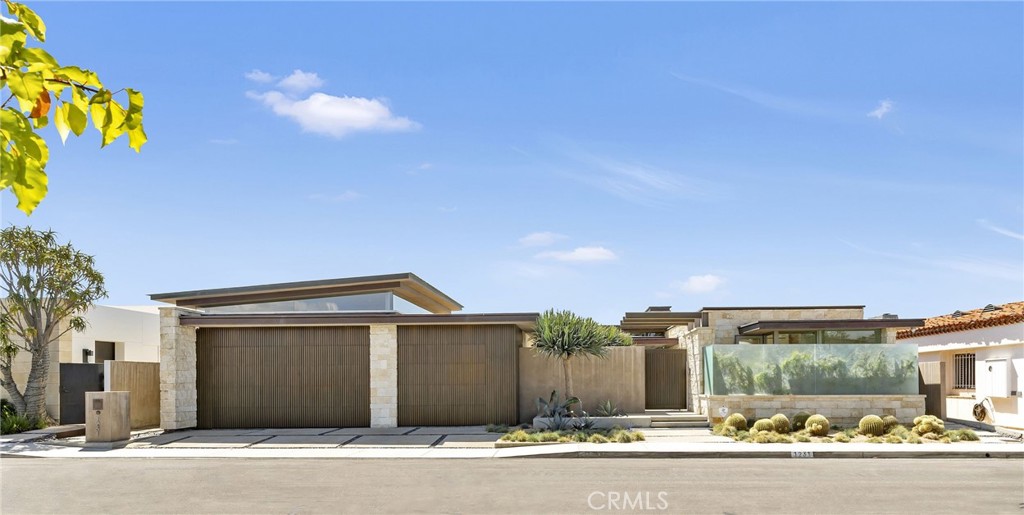
This unparalleled custom residence in the sought-after enclave of Irvine Terrace delivers the pinnacle of contemporary coastal luxury, commanding front-row views of Newport Harbor, Balboa Island, the Pacific Ocean, and Catalina Island. The inspiring design reflects the talents of architect Carlton Graham, alongside the craftsmanship of Steve Davidson Construction and Tom Waters. Natural elements that echo the home's extraordinary setting are seamlessly incorporated throughout the two-level floorplan, encompassing four en suite bedrooms, a total of five full bathrooms, two half bathrooms, and approximately 6,232 square feet of living space. The main level is defined by striking architectural presence, with walls of floor-to-ceiling glass and disappearing doors framing a cinematic harbor panorama animated by passing yachts, fiery sunsets, and shimmering evening reflections across the water. A sophisticated great room with a fireplace and adjoining dining room, seamlessly transitions to a showpiece kitchen appointed with an island, premium appliances, white oak ceilings, and limestone floors and wall accents. The luxe primary suite, privately situated on the main level, is replete with a heated view deck spanning the width of the home and a built-in BBQ bar. The lower level features a dramatic lounge and media room with a full wet bar, a glass-enclosed office, and a temperature-controlled wine cellar with a full-size beverage refrigerator. Accordion doors lead to a terrace boasting an infinity-edge pool, elevated spa, and an outdoor kitchen with a professional-grade grill. With an extraordinary coastal setting and seamless indoor-outdoor design, the home reflects the finest elements of Corona del Mar living in Irvine Terrace, moments from Fashion Island's world-class retail and dining, Newport Beach Country Club, and the Newport Harbor Yacht Club.
other interior Features Beamed Ceilings, Wet Bar, Breakfast Bar, Built-in Features, Separate/Formal Dining Room, Living Room Deck Attached, Open Floorplan, Stone Counters, Recessed Lighting, Bar, Bedroom on Main Level, Main Level Primary, Primary Suite, Wine Cellar, Walk-In Closet(s)
Area & Lot
StatusSold
Date SoldAugust 10, 2026
Living Area6,232 Sq.Ft.
Lot Area0.33 Acres
MLS® IDNP26047341
TypeResidential
YEAR BUILT2014
NeighborhoodCorona Del Mar
Water FrontageOcean Side Of Freeway, Ocean Side Of Highway
View DescriptionBluff, Catalina, City Lights, Harbor, Neighborhood, Ocean, Panoramic, Water
Elementary SchoolLincoln
Middle SchoolCorona Del Mar
High SchoolCorona Del Mar
School DistrictNewport Mesa Unified
Exterior
STORIES2
Garage Space3.0
water SourcePublic
PoolInfinity, In Ground, Private
lot featuresBack Yard, Landscaped
parkingDoor-Multi, Direct Access, Garage Faces Front, Garage
HEAT TYPECentral
AIR CONDITIONINGCentral Air
sewerPublic Sewer
HOA AmenitiesManagement
other exterior FeaturesBarbecue, Lighting, Fire Pit
Luxury real estate means going above and beyond the client’s expectations. Whatever luxury means to you, we are here to help you seek it. Experience luxury with us.
433 N Camden Dr, Suite 600
Beverly Hills, CA 90210
(310) 893-8300
11911 San Vicente Blvd, Suite 390
Los Angeles, CA 90049
(310) 893-6223
16501 Ventura Blvd, Suite 102
Encino, CA 91436
(818) 453-9145
680 E Colorado Blvd, Suite 180
Pasadena, CA 91101
2121 East Coast Hwy #180
Corona Del Mar, CA 92625
CA DRE# 01527644
Thanks, please provide more information to help serve you