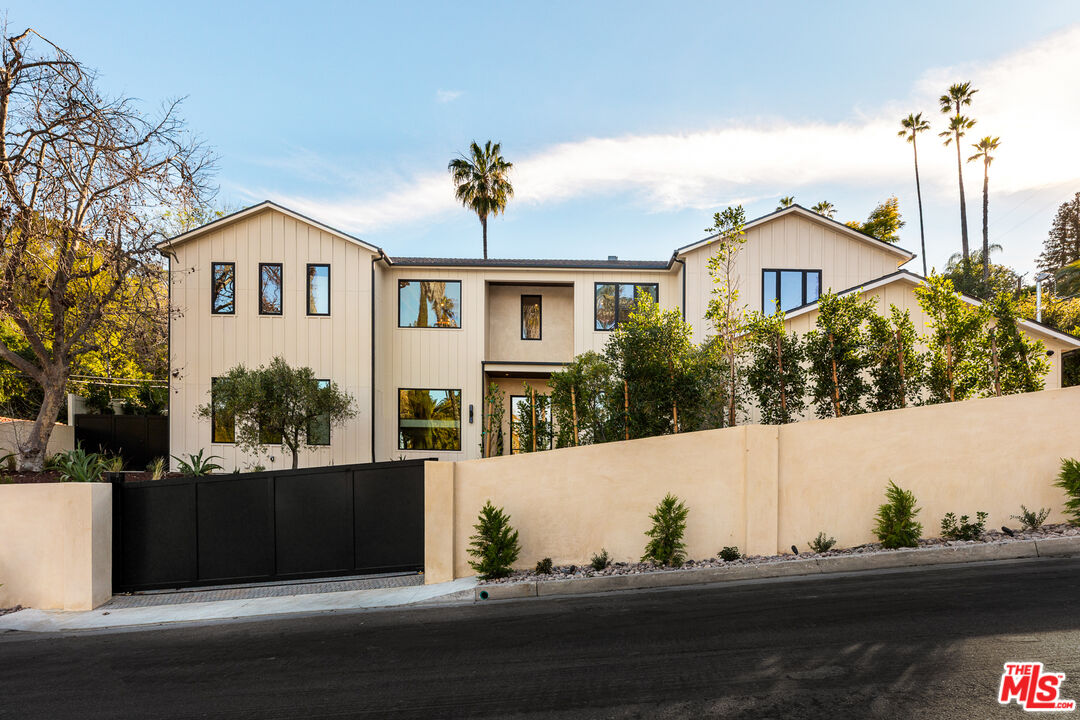
18100 Karen Dr
18100 Karen Dr
18100 Karen Dr
18100 Karen Dr
18100 Karen Dr
18100 Karen Dr
18100 Karen Dr
18100 Karen Dr
18100 Karen Dr
18100 Karen Dr
18100 Karen Dr
18100 Karen Dr
18100 Karen Dr
18100 Karen Dr
18100 Karen Dr
18100 Karen Dr
18100 Karen Dr
18100 Karen Dr
18100 Karen Dr
18100 Karen Dr
18100 Karen Dr
18100 Karen Dr
18100 Karen Dr
18100 Karen Dr
18100 Karen Dr
18100 Karen Dr
18100 Karen Dr
18100 Karen Dr
18100 Karen Dr
18100 Karen Dr
18100 Karen Dr
18100 Karen Dr
18100 Karen Dr
18100 Karen Dr
18100 Karen Dr
18100 Karen Dr
18100 Karen Dr
18100 Karen Dr
18100 Karen Dr
18100 Karen Dr
18100 Karen Dr
18100 Karen Dr
18100 Karen Dr
18100 Karen Dr
18100 Karen Dr
18100 Karen Dr
18100 Karen Dr
18100 Karen Dr
18100 Karen Dr
18100 Karen Dr
18100 Karen Dr
18100 Karen Dr
18100 Karen Dr
SEE ALL PHOTOS
18100 Karen Dr
18100 Karen Dr
18100 Karen Dr
18100 Karen Dr
18100 Karen Dr
18100 Karen Dr
18100 Karen Dr
18100 Karen Dr
18100 Karen Dr
18100 Karen Dr
18100 Karen Dr
18100 Karen Dr
18100 Karen Dr
18100 Karen Dr
18100 Karen Dr
18100 Karen Dr
18100 Karen Dr
18100 Karen Dr
18100 Karen Dr
18100 Karen Dr
18100 Karen Dr
18100 Karen Dr
18100 Karen Dr
18100 Karen Dr
18100 Karen Dr
18100 Karen Dr
18100 Karen Dr
18100 Karen Dr
18100 Karen Dr
18100 Karen Dr
18100 Karen Dr
18100 Karen Dr
18100 Karen Dr
18100 Karen Dr
18100 Karen Dr
18100 Karen Dr
18100 Karen Dr
18100 Karen Dr
18100 Karen Dr
18100 Karen Dr
18100 Karen Dr
18100 Karen Dr
18100 Karen Dr
18100 Karen Dr
18100 Karen Dr
18100 Karen Dr
18100 Karen Dr
18100 Karen Dr
18100 Karen Dr
18100 Karen Dr
18100 Karen Dr
18100 Karen Dr
18100 Karen Dr
For Sale

18100 Karen Dr

18100 Karen Dr, Tarzana, CA 91356

$4,299,000

NOW LEASING

This property is now available for lease at $12,000/mo.
VIEW NOW
$4,299,000

18100 Karen Dr

5 Beds 7 Baths 5,080 Sq.Ft. 0.37 Acres

Open House

5/31/2026 2:00PM - 5:00PM PDT

Description

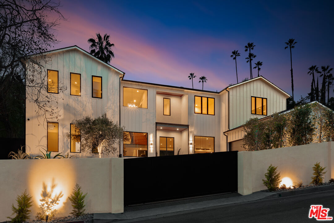
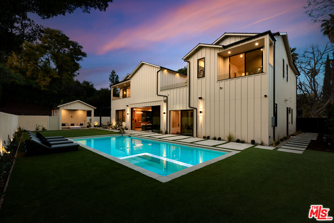
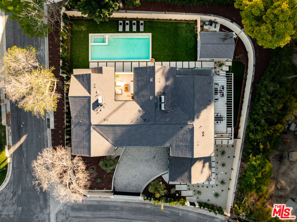
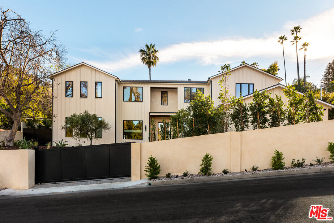
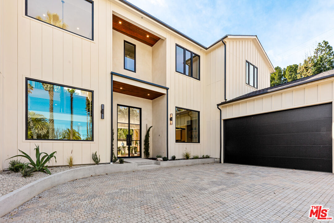
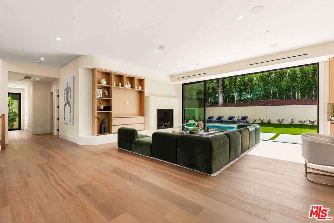
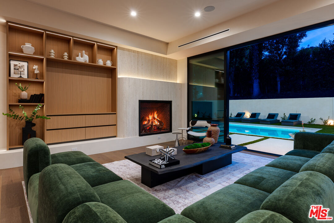
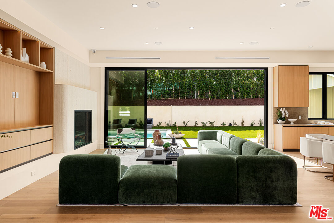
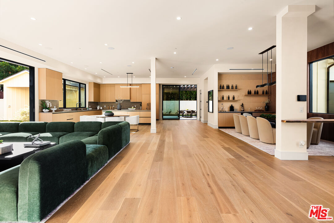
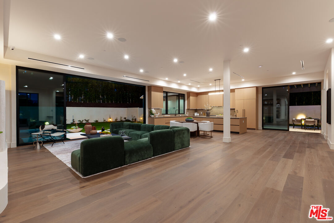
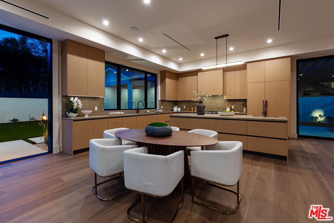
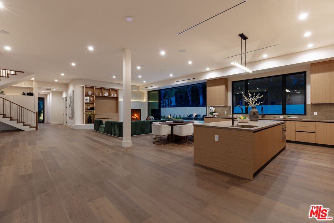
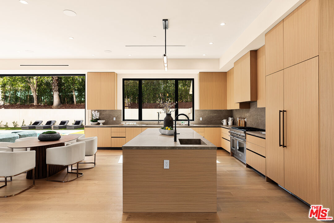
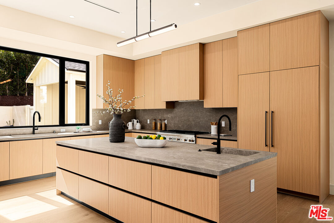
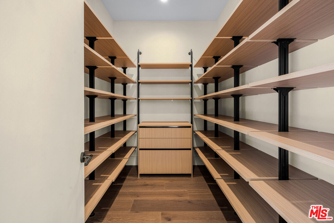
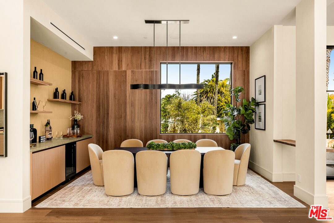
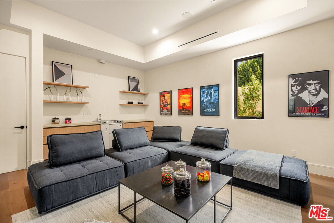
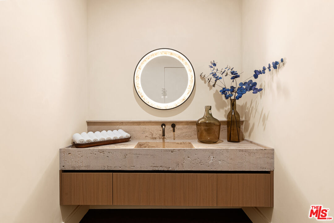
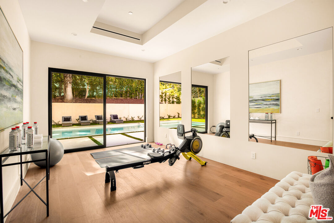
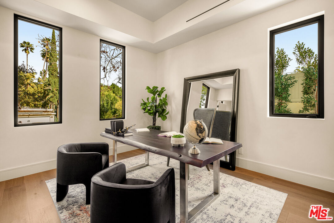
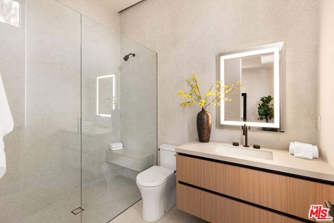
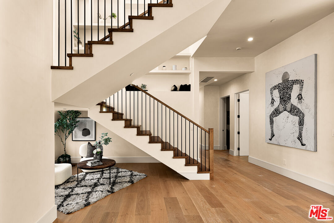
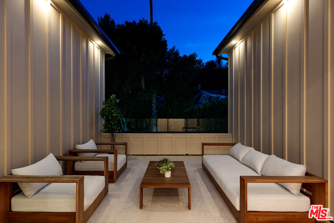
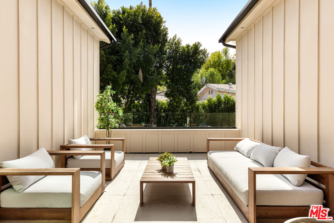
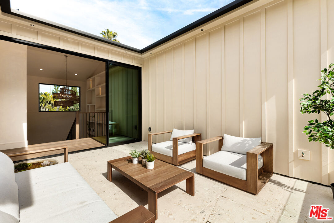
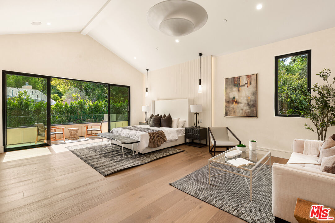
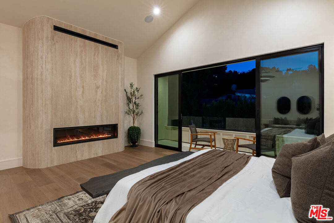
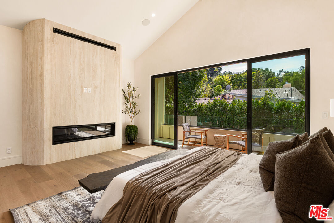
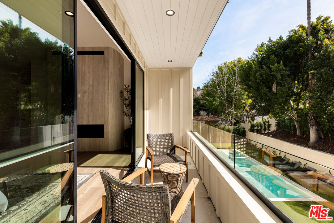
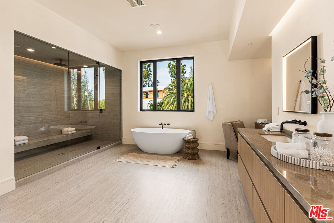
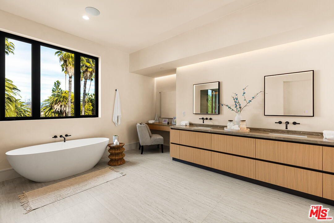
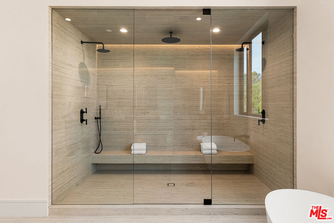
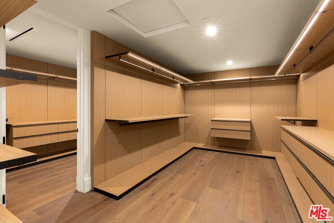
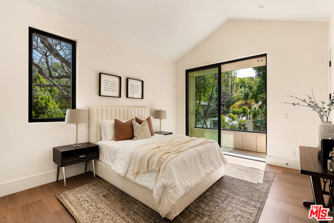
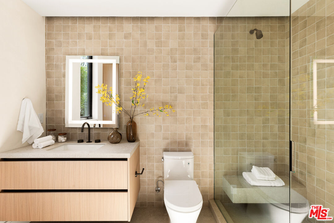
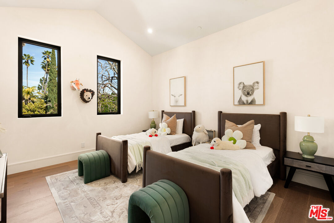
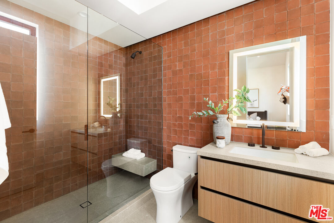
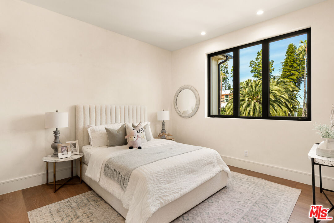
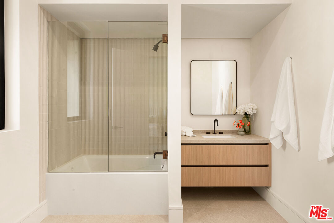
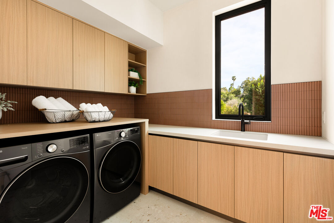
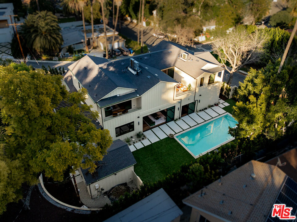
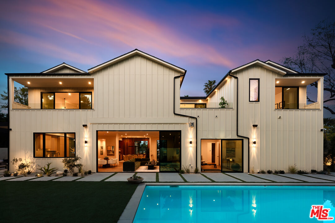
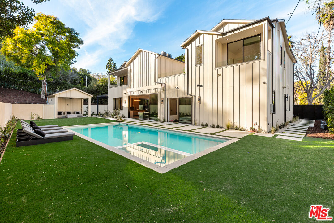
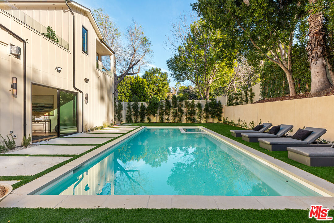
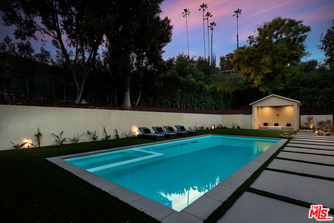
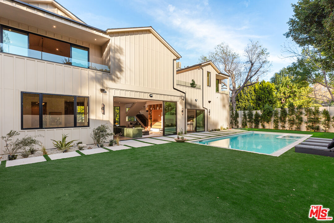
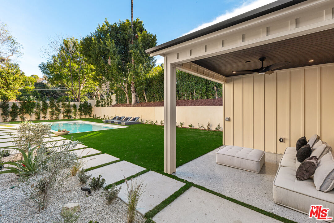
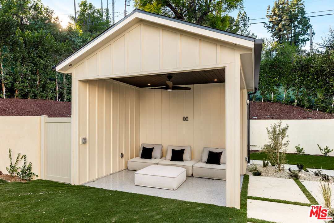
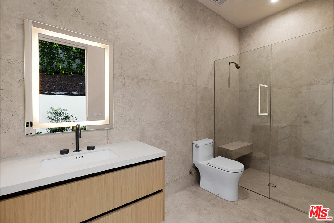
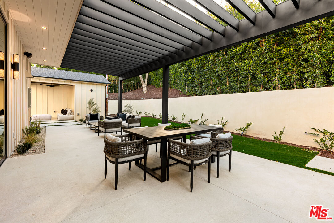
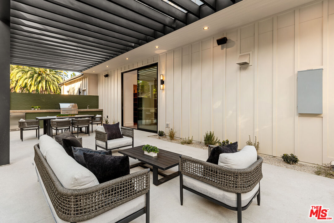
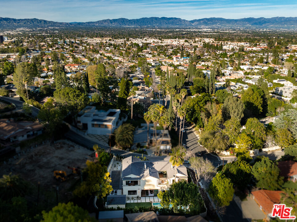
Privately nestled behind gates in the hills of Tarzana on a sprawling 16,000+ sqft lot, this newly built contemporary estate is a masterclass in modern luxury, sophistication, and seamless indoor-outdoor living. A striking faade and dramatic double-door entry introduce interiors defined by soaring ceilings, expansive walls of glass, and an abundance of natural light that pours through every space, creating an atmosphere that is both grand and inviting. Thoughtfully designed for elevated everyday living and large-scale entertaining alike, the open-concept floor plan showcases refined finishes, clean architectural lines, and an effortless flow throughout. The chef's kitchen serves as the centerpiece of the home, appointed with premium appliances, an oversized waterfall island, custom cabinetry, and a substantial walk-in pantry. Adjacent, the formal dining room with a built-in beverage refrigerator, offers an elegant setting for intimate dinners and memorable gatherings. Massive disappearing glass doors blur the line between interior and exterior spaces, opening to a spectacular resort-inspired backyard retreat. Designed for year-round enjoyment, the outdoor grounds evoke the ambiance of a private luxury resort. Surrounded by mature landscaping and hillside privacy, the backyard features a sparkling pool and spa, a covered cabana complete with a 3/4 bath, multiple lounging areas, and a pergola with a fully equipped outdoor kitchen ideal for al fresco dining beneath the stars. The main level additionally offers a sophisticated media room, a versatile bonus space perfect for a gym or office, a beautifully appointed ensuite guest bedroom, a powder room, and a mudroom with direct access to the attached two-car garage. Upstairs, the primary suite is a tranquil sanctuary featuring a private balcony overlooking the serene grounds, oversized dual walk-in closets, and a spa-caliber bath with a soaking tub, an expansive two-person rainfall shower, a floating dual-sink vanity, a dedicated makeup station, and a private water closet. Three additional ensuite bedrooms, a sunlit balcony, and a dedicated laundry room complete the second level. Outfitted with a fully integrated Control4 smart home system, the residence offers effortless control of lighting, climate, audio, and security. Ideally located South of the Boulevard within a coveted school district and moments from premier dining, shopping, and entertainment, this exceptional estate delivers a rare blend of privacy, scale, and contemporary elegance in one of Tarzana's most sought-after enclaves.

Share Property

Location

18100 Karen Dr, Tarzana, CA 91356

Status

For Sale
Fran Chavez

Fran Chavez

Features & Amenities

Interior

  • total bedrooms5
  • Total bathrooms7
  • full bathrooms2
  • three quarter bathrooms4
  • half bathroom1
  • Laundry room Inside, On Upper Level, Room
  • Flooring Wood, Tile
  • Fireplace Great Room, Gas, Electric
  • APPLIANCES Alarm System, Dishwasher, Freezer, Garbage Disposal, Gas Dryer Hookup, Microwave, Refrigerator, Washer, Dryer, Barbeque, Built-Ins
  • other interior Features Cathedral-Vaulted Ceilings, Detached/No Common Walls, High Ceilings (9 Feet), Open Floor Plan, Recessed Lighting, Turnkey, Two Story Ceilings

Area & Lot

  • Status For Sale
  • OPEN HOUSE

    5/31/2026 2:00PM - 5:00PM PDT

  • Living Area5,080 Sq.Ft.
  • Lot Area0.37 Acres
  • MLS® ID26840287
  • TypeResidential
  • YEAR BUILT2026
  • NeighborhoodTarzana
  • Architecture StylesContemporary
  • Water FrontageNone
  • View DescriptionCourtyard, Pool, Valley
  • School DistrictLos Angeles Unified

Exterior

  • STORIES2
  • Garage Space2.0
  • water SourcePublic
  • PoolHeated, In Ground, Permits, Private
  • roofComposition
  • lot featuresAutomatic Gate, Back Yard, Curbs, Front Yard, Landscaped, Lawn, Lot-Level/Flat, Street Lighting, Street Asphalt, Street Paved
  • parkingAuto Driveway Gate, Side By Side, Private Garage, Direct Entrance, Door Opener, Driveway
  • HEAT TYPECentral
  • AIR CONDITIONINGCentral
  • sewerIn Street
  • SubstructureConcrete Slab
  • security FeaturesAutomatic Gate, Fire Sprinklers, Gated, Prewired for alarm system

Financial

  • Sales Price$4,299,000
  • Zoning LARA
image

Schedule a Showing

We would love to show you our beautiful property. Please select your preferred date and time below. An agent will be in touch shortly to confirm your appointment.

Schedule a Showing

We would love to show you our beautiful property. Please select your preferred date and time below. An agent will be in touch shortly to confirm your appointment.

Thank you for your interest in 18100 Karen Dr, Tarzana, CA 91356. We are reviewing your request and will be in touch shortly!

Mortgage Calculator

Estimate your monthly mortgage payment, including the principal and interest, property taxes, and HOA. Adjust the values to generate a more accurate rate.

All estimates are provided for informational purposes only. Actual amounts may vary.
$0,000 Your Payment 20 15 65
$0,000 Your Payment

Living

Luxury real estate means going above and beyond the client’s expectations. Whatever luxury means to you, we are here to help you seek it. Experience luxury with us.