18806 Winnwood
Bought with Tina Tan with Christie's Southern California and Listed by Tina Tan CA DRE# 02168755 with Christie's Southern California 949-877-6693
Sold

18806 Winnwood

18806 Winnwood, Santa Ana, CA 92705

$2,700,000

NOW LEASING

This property is now available for lease at $12,000/mo.
VIEW NOW
$2,700,000

18806 Winnwood

5 Beds 4 Baths 4,720 Sq.Ft. 0.31 Acres

Description

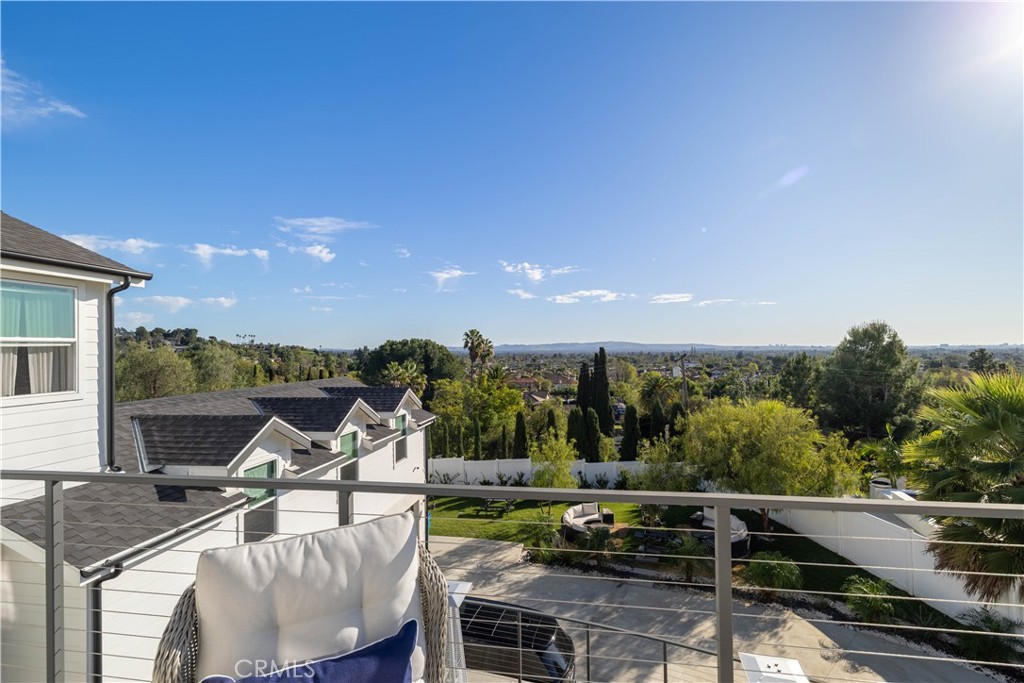
Built in 2021 and located within a gated North Tustin community, this modern farmhouse offers over 4,600 square feet of living space on a 0.29-acre hillside lot with views throughout the home.
Featuring five bedrooms, four bathrooms, and a spacious bonus room, the thoughtfully designed floor plan balances comfort and functionality with open living spaces, abundant natural light, and seamless indoor-outdoor flow. Wide-plank white oak flooring extends throughout the main living areas, complementing the home's clean, contemporary design.
The kitchen opens to the dining and living spaces, creating an inviting setting for both everyday living and entertaining. Upstairs, the primary suite includes two walk-in closets, a private retreat area, and a balcony overlooking the surrounding views.
Additional features include an elongated driveway, three-car garage, generous storage, and turnkey condition. Combining the character of North Tustin with the convenience of newer construction, this home presents an opportunity to enjoy modern living in one of Orange County's most established communities.

Share Property

Location

18806 Winnwood, Santa Ana, CA 92705

Status

Sold

Date Sold

September 8, 2026
Tina Tan

Tina Tan

Features & Amenities

Interior

  • total bedrooms5
  • Total bathrooms4
  • full bathrooms4
  • Laundry room Washer Hookup, Laundry Room
  • Fireplace Living Room, Primary Bedroom
  • APPLIANCES 6 Burner Stove, Freezer, Disposal, Microwave, Refrigerator
  • other interior Features Built-in Features, Balcony, Ceiling Fan(s), Separate/Formal Dining Room, Eat-in Kitchen, High Ceilings, Open Floorplan, Pantry, Recessed Lighting, Entrance Foyer, Primary Suite, Walk-In Pantry, Walk-In Closet(s)

Area & Lot

  • Status Sold
  • Date Sold September 8, 2026
  • Living Area4,720 Sq.Ft.
  • Lot Area0.31 Acres
  • MLS® IDOC26113784
  • TypeResidential
  • YEAR BUILT2021
  • Architecture StylesModern, Ranch
  • View DescriptionCity Lights
  • Elementary SchoolPanorama
  • Middle SchoolSantiago
  • High SchoolEl Modena
  • School DistrictOrange Unified

Exterior

  • STORIES1
  • Garage Space3.0
  • water SourcePublic
  • utilitiesElectricity Available, Water Available
  • PoolNone
  • roofShingle
  • lot features0-1 Unit/Acre
  • parkingConcrete, Covered, Door-Multi, Garage, Garage Door Opener, Paved
  • HEAT TYPECentral
  • AIR CONDITIONINGCentral Air
  • sewerPublic Sewer
  • HOA AmenitiesControlled Access, Security
  • security FeaturesSecurity Gate, Gated Community
  • other exterior FeaturesLighting

Financial

  • Sales Price$2,700,000
  • HOA $118/mo

Living

Luxury real estate means going above and beyond the client’s expectations. Whatever luxury means to you, we are here to help you seek it. Experience luxury with us.