19038 Rockwood Drive 4
SEE ALL PHOTOS
19038 Rockwood Drive 4
Listed by Casey Lesher CA DRE# 01795953 with Christie's AKG 949-702-7211
Sold

19038 Rockwood Drive 4

19038 Rockwood Drive 4, Yorba Linda, CA 92886

$570,000

NOW LEASING

This property is now available for lease at $12,000/mo.
VIEW NOW
$570,000

19038 Rockwood Drive 4

2 Beds 2 Baths 921 Sq.Ft.

Description

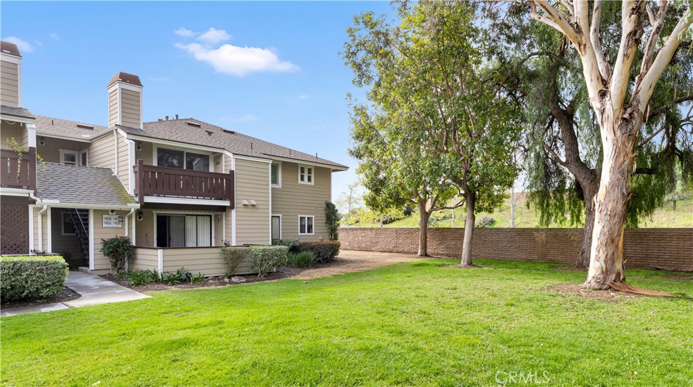


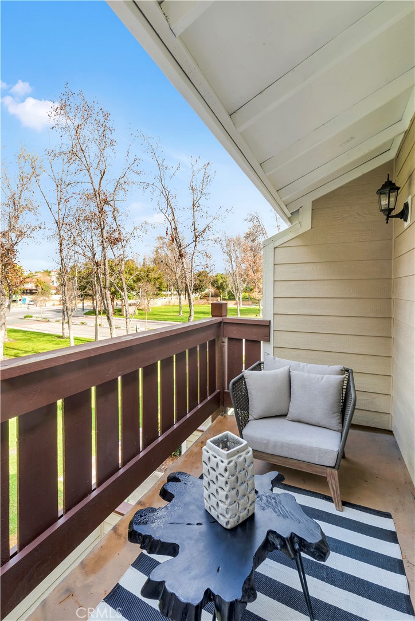
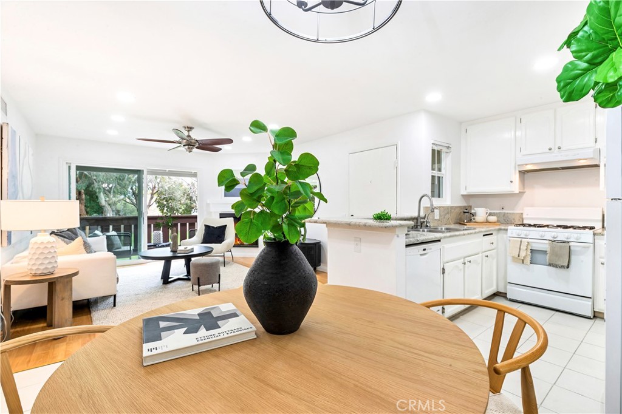
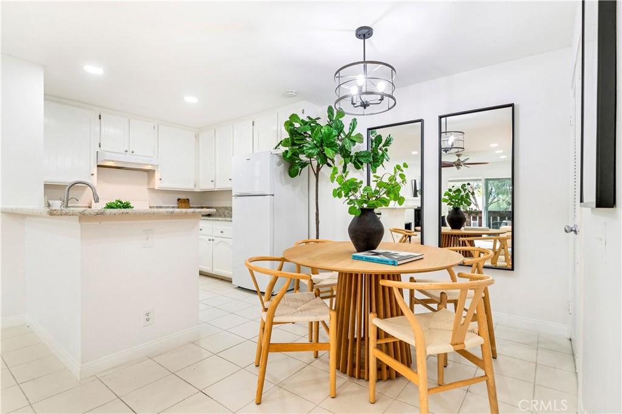
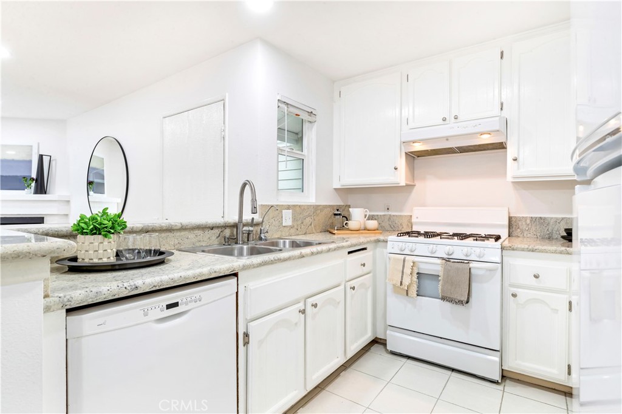
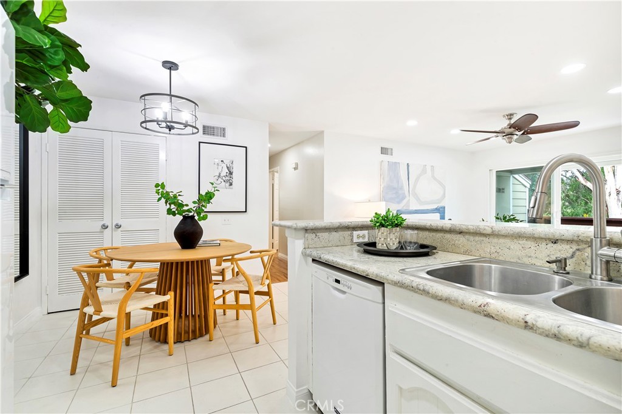
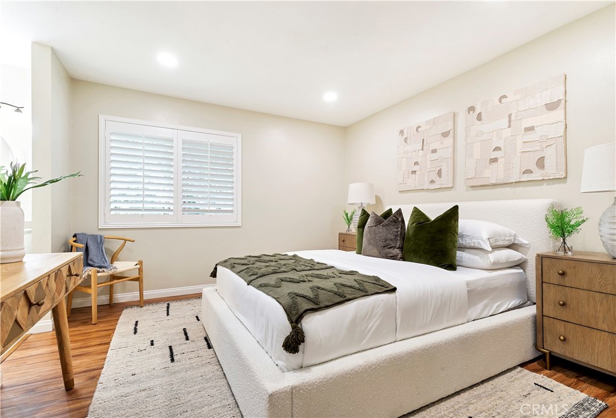
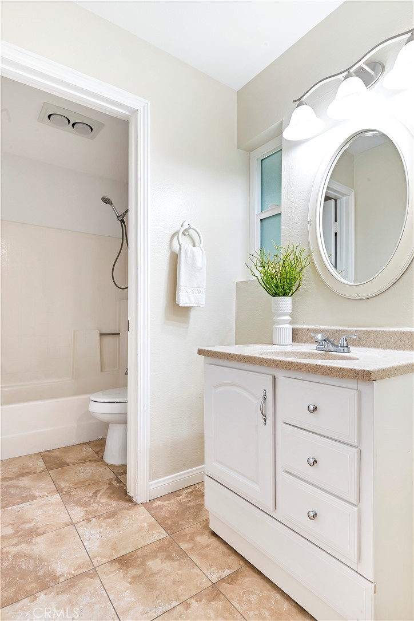
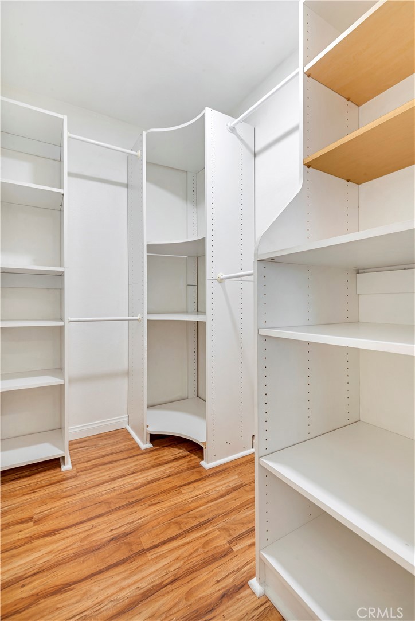
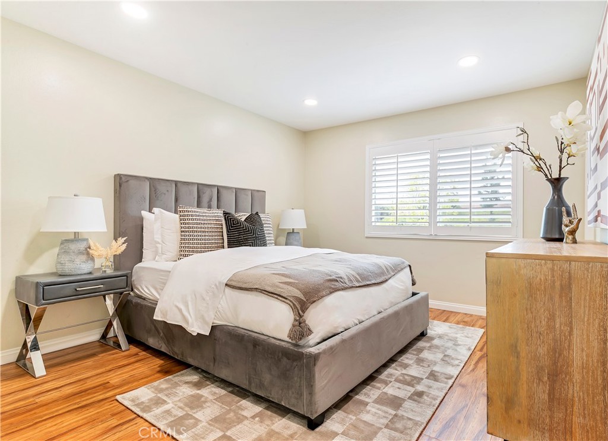
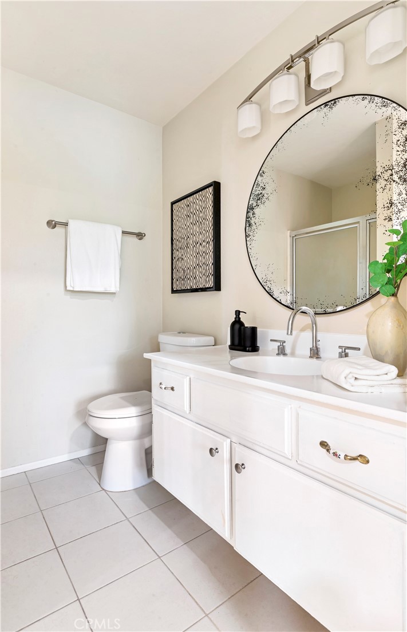
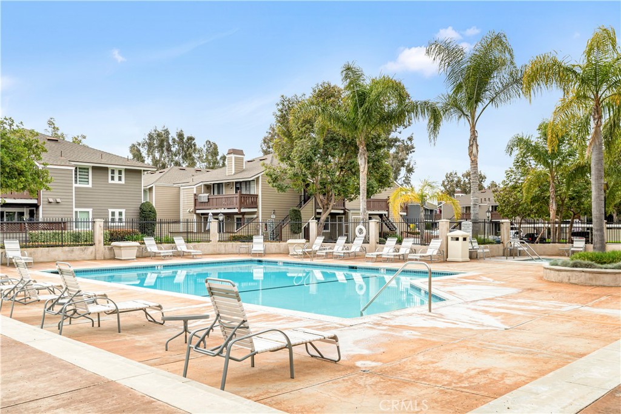
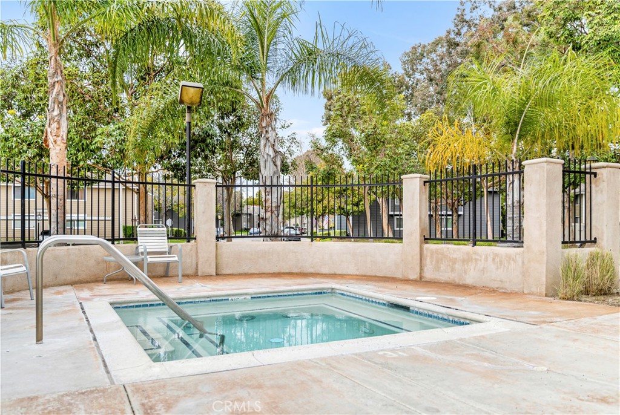
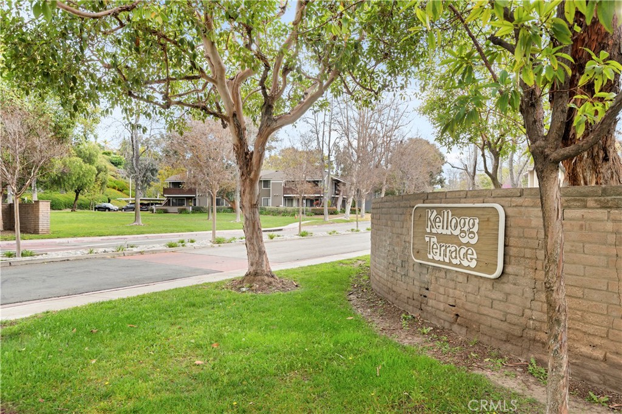
Discover serene, single-level living in Yorba Linda's Kellogg Terrace Community. This upper-level condo offers two bedrooms and two bathrooms, a private patio with lush views, and modern living spaces filled with organic light. The seamless floor plan features a cozy fireplace, luxury vinyl plank floors, and a kitchen with ample storage, modern appliances and a breakfast bar plus nook. Enjoy conveniences with an in-unit laundry room and outdoor spaces perfect for relaxation or entertaining. The primary suite provides a walk-in closet and an en-suite bathroom, offering views of green spaces and park tranquility. Kellogg Terrace community benefits include a swimming pool, spa, and proximity to parks and blue-ribbon schools, ensuring a lifestyle of leisure and outdoor enjoyment. Live the Yorba Linda lifestyle just moments from shopping, dining, and easy freeway access for a smooth commute across Orange County.

Share Property

Location

19038 Rockwood Drive 4, Yorba Linda, CA 92886

Status

Sold

Date Sold

April 19, 2024
Casey Lesher

Casey Lesher

Joe Deperine

Joe Deperine

Features & Amenities

Interior

  • total bedrooms2
  • Total bathrooms2
  • full bathrooms2
  • Laundry room Inside, Laundry Room
  • Flooring Laminate, Tile, Vinyl
  • Fireplace Living Room
  • APPLIANCES Dishwasher, Disposal, Gas Range, Microwave, Refrigerator, Water Purifier, Dryer, Washer
  • other interior Features Breakfast Bar, Balcony, Ceiling Fan(s), Separate/Formal Dining Room, Granite Counters, Open Floorplan, Pantry, Recessed Lighting, Main Level Primary, Primary Suite, Walk-In Closet(s)

Area & Lot

  • Status Sold
  • Date Sold April 19, 2024
  • Living Area921 Sq.Ft.
  • MLS® IDNP24051241
  • TypeCondo
  • YEAR BUILT1982
  • View DescriptionPark/Greenbelt, Trees/Woods
  • Elementary SchoolGlenview
  • Middle SchoolBernardo Yorba
  • High SchoolEsperanza
  • School DistrictPlacentia-Yorba Linda Unified

Exterior

  • STORIES1
  • water SourcePublic
  • utilitiesElectricity Connected, Natural Gas Connected, Sewer Connected, Water Connected
  • PoolCommunity, Association
  • lot features0-1 Unit/Acre
  • parkingCovered, Carport, Permit Required
  • HEAT TYPECentral
  • AIR CONDITIONINGCentral Air
  • sewerPublic Sewer
  • HOA AmenitiesPicnic Area, Playground, Pool, Spa/Hot Tub, Trash
  • security FeaturesCarbon Monoxide Detector(s), Smoke Detector(s)

Financial

  • Sales Price$570,000
  • HOA $441/mo

Living

Luxury real estate means going above and beyond the client’s expectations. Whatever luxury means to you, we are here to help you seek it. Experience luxury with us.