215 Goldenrod
215 Goldenrod
215 Goldenrod
215 Goldenrod
215 Goldenrod
215 Goldenrod
215 Goldenrod
215 Goldenrod
215 Goldenrod
215 Goldenrod
215 Goldenrod
215 Goldenrod
215 Goldenrod
215 Goldenrod
215 Goldenrod
215 Goldenrod
215 Goldenrod
215 Goldenrod
215 Goldenrod
215 Goldenrod
215 Goldenrod
215 Goldenrod
215 Goldenrod
215 Goldenrod
215 Goldenrod
215 Goldenrod
215 Goldenrod
215 Goldenrod
215 Goldenrod
215 Goldenrod
215 Goldenrod
215 Goldenrod
215 Goldenrod
215 Goldenrod
215 Goldenrod
215 Goldenrod
215 Goldenrod
215 Goldenrod
SEE ALL PHOTOS
215 Goldenrod
215 Goldenrod
215 Goldenrod
215 Goldenrod
215 Goldenrod
215 Goldenrod
215 Goldenrod
215 Goldenrod
215 Goldenrod
215 Goldenrod
215 Goldenrod
215 Goldenrod
215 Goldenrod
215 Goldenrod
215 Goldenrod
215 Goldenrod
215 Goldenrod
215 Goldenrod
215 Goldenrod
215 Goldenrod
215 Goldenrod
215 Goldenrod
215 Goldenrod
215 Goldenrod
215 Goldenrod
215 Goldenrod
215 Goldenrod
215 Goldenrod
215 Goldenrod
215 Goldenrod
215 Goldenrod
215 Goldenrod
215 Goldenrod
215 Goldenrod
215 Goldenrod
215 Goldenrod
215 Goldenrod
215 Goldenrod
Listed by Casey Lesher CA DRE# 01795953 with Christie's International R.E. Southern California 949-702-7047
For Sale

215 Goldenrod

215 Goldenrod, Corona Del Mar, CA 92625

$8,495,000

NOW LEASING

This property is now available for lease at $12,000/mo.
VIEW NOW
$8,495,000

215 Goldenrod

4 Beds 4 Baths 3,414 Sq.Ft. 3,540 Sq.Ft.

Open House

10/24/2026 1:00PM - 4:00PM PDT
10/25/2026 1:00PM - 4:00PM PDT

Description

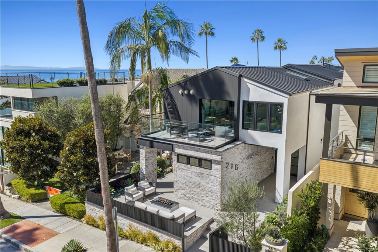
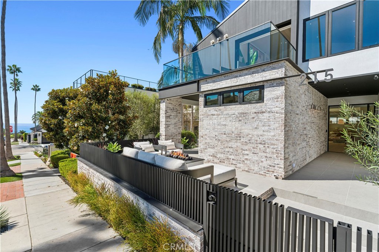
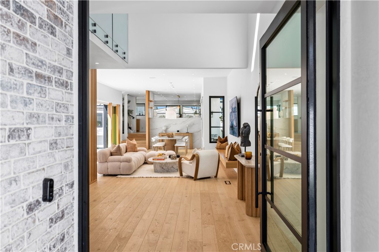
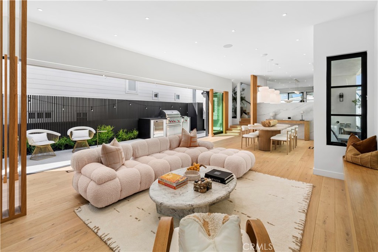
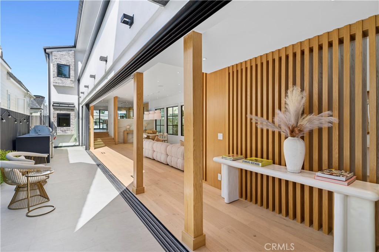
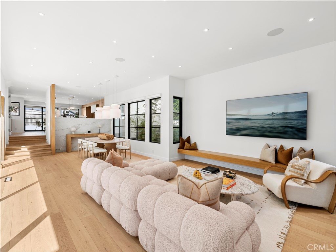
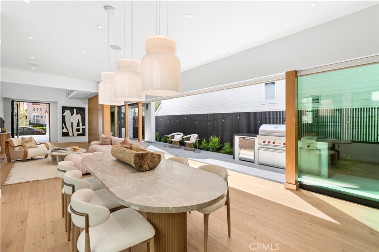
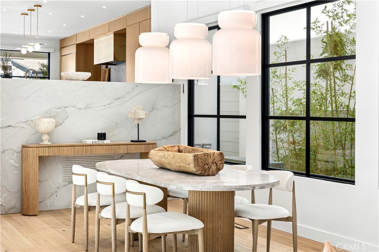
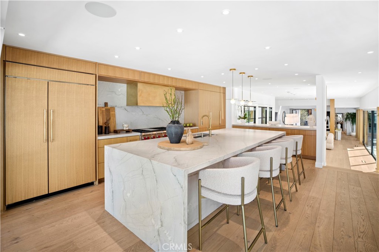
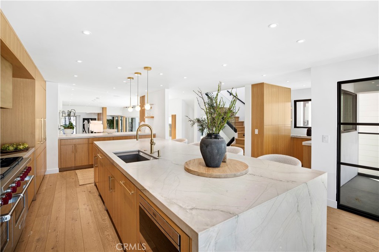
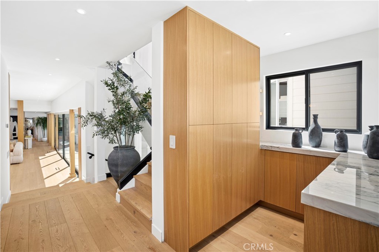
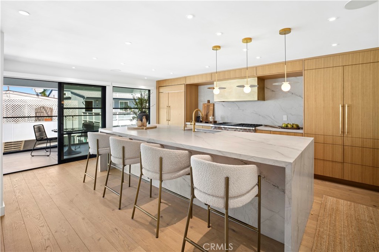
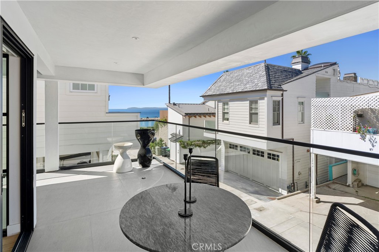
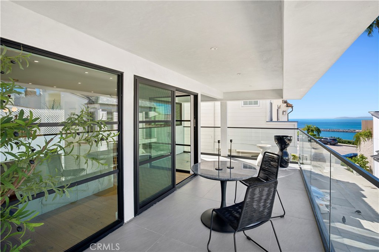
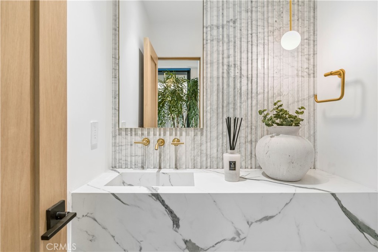
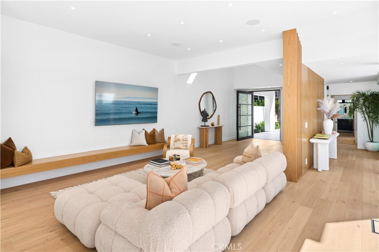
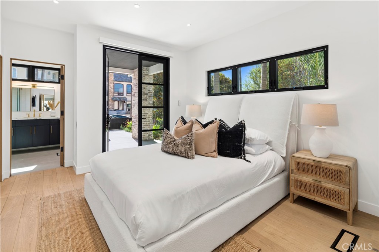
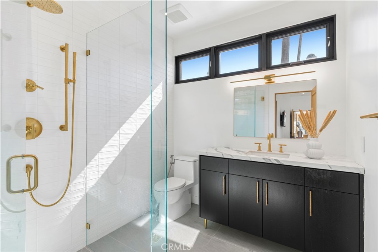
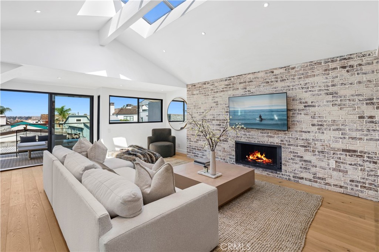
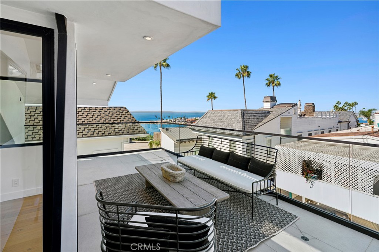
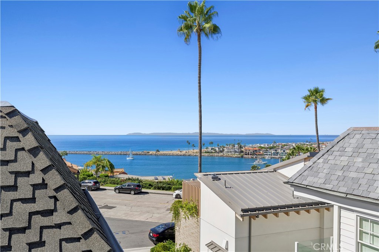
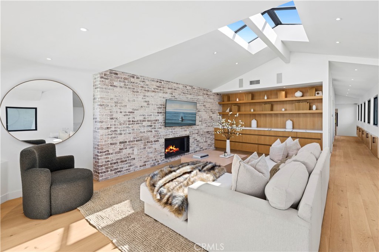
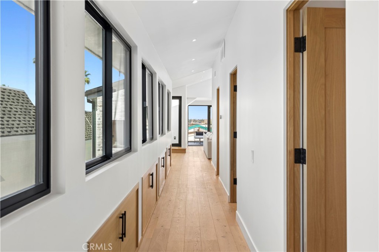
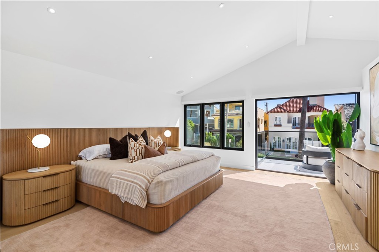
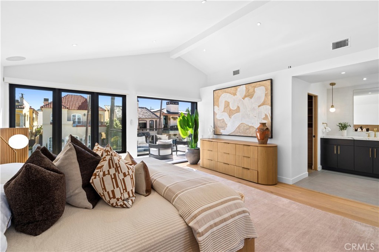
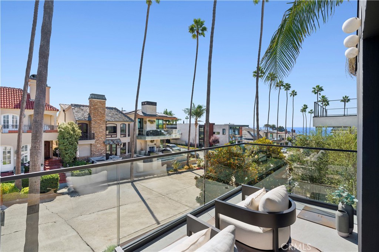
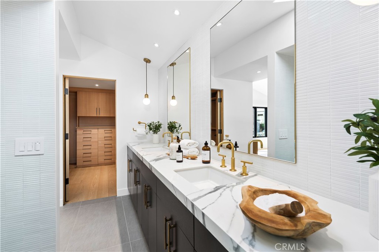
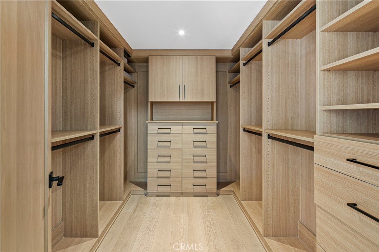
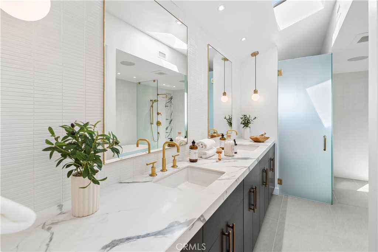
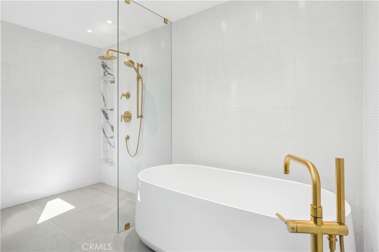
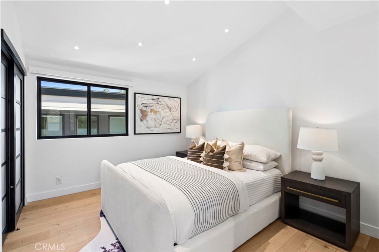
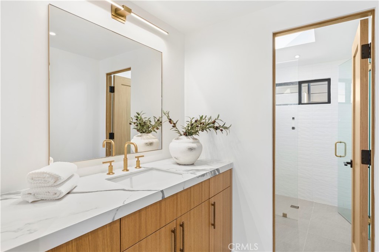
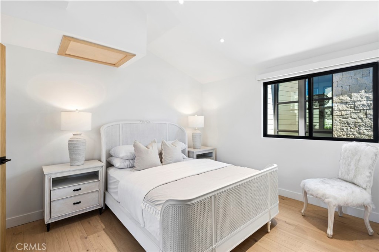
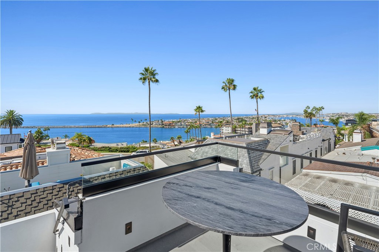
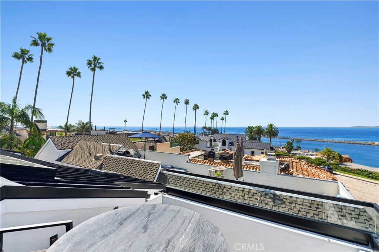
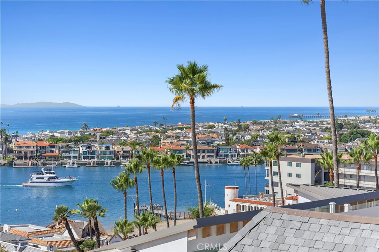
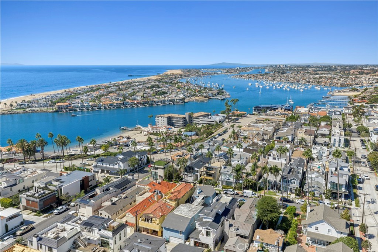
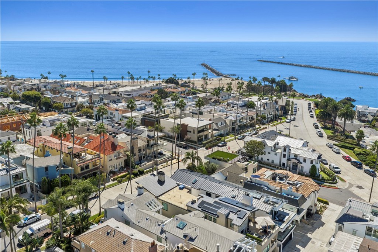
Rebuilt with a refined contemporary coastal aesthetic, this Corona del Mar single-family residence was designed by Laidlaw Schultz Architects and developed by BT Custom Homes, showcasing exceptional craftsmanship, indoor-outdoor living, and panoramic rooftop views. A quintessential front patio with firepit leads to an oversized pivot-door entry. Soaring ceilings, wide-plank oak flooring, black-framed windows and doors, custom oak millwork, designer lighting, skylights, and integrated built-ins carry throughout the home. Living and dining areas feature architectural wood detailing, built-in seating, and direct access to a central courtyard with a fully equipped outdoor kitchen including Wolf grill and side burner. The kitchen is defined by an oversized waterfall-edge stone island, extensive custom cabinetry with organizational features, Wolf professional appliances, Sub-Zero refrigeration, full-height stone backsplash, generous counter seating, an open walk-in pantry with prep station, and direct access to a kitchen terrace with ocean views. A main-level ensuite bedroom adds versatility. Upstairs, a vaulted secondary family or bonus room features expansive skylights, a full-height masonry fireplace wall, and access to an elevated terrace. With its own viewing balcony, the primary suite showcases custom dressing room, and spa-inspired bath with dual vanities, freestanding soaking tub, and oversized frameless shower with rain and handheld fixtures. Secondary bedrooms offer custom storage, with an additional bathroom finished in stone, tile, and frameless glass. Additional appointments include a dedicated laundry room, extensive storage, and dual-zone HVAC. An expansive rooftop deck captures sweeping ocean, harbor, coastline, Catalina Island, and sunset views. Live the CdM lifestyle moments from the beaches, restaurants, shops, and amenities of Corona del Mar.

Share Property

Location

215 Goldenrod, Corona Del Mar, CA 92625

Status

For Sale
Casey Lesher

Casey Lesher

Julio Cervantes

Julio Cervantes

Features & Amenities

Interior

  • total bedrooms4
  • Total bathrooms4
  • full bathrooms3
  • half bathroom1
  • Laundry room Inside, Laundry Room
  • Fireplace Bonus Room
  • APPLIANCES 6 Burner Stove, Barbecue, Double Oven, Dishwasher, Freezer, Disposal, Ice Maker, Microwave, Refrigerator, Range Hood
  • other interior Features Breakfast Bar, Built-in Features, Balcony, Separate/Formal Dining Room, High Ceilings, Multiple Staircases, Open Floorplan, Pantry, Recessed Lighting, Storage, Bedroom on Main Level, Dressing Area, Primary Suite, Utility Room, Walk-In Pantry, Walk-In Closet(s)

Area & Lot

  • Status For Sale
  • OPEN HOUSE

    10/24/2026 1:00PM - 4:00PM PDT

    10/25/2026 1:00PM - 4:00PM PDT

  • Living Area3,414 Sq.Ft.
  • Lot Area3,540 Sq.Ft.
  • MLS® IDNP26219580
  • TypeResidential
  • YEAR BUILT1988
  • NeighborhoodCorona Del Mar
  • Water FrontageAcross the Road from Lake/Ocean
  • View DescriptionCatalina, Coastline, Harbor, Neighborhood, Ocean
  • Elementary SchoolHarbor View
  • Middle SchoolCorona Del Mar
  • High SchoolCorona Del Mar
  • School DistrictNewport Mesa Unified

Exterior

  • STORIES2
  • Garage Space2.0
  • water SourcePublic
  • PoolNone
  • lot featuresRectangular Lot
  • parkingDirect Access, Garage
  • HEAT TYPEForced Air
  • AIR CONDITIONINGCentral Air, Dual
  • sewerPublic Sewer
  • other exterior FeaturesBarbecue

Financial

  • Sales Price$8,495,000
image

Schedule a Showing

We would love to show you our beautiful property. Please select your preferred date and time below. An agent will be in touch shortly to confirm your appointment.

Schedule a Showing

We would love to show you our beautiful property. Please select your preferred date and time below. An agent will be in touch shortly to confirm your appointment.

Thank you for your interest in 215 Goldenrod, Corona Del Mar, CA 92625. We are reviewing your request and will be in touch shortly!

Mortgage Calculator

Estimate your monthly mortgage payment, including the principal and interest, property taxes, and HOA. Adjust the values to generate a more accurate rate.

All estimates are provided for informational purposes only. Actual amounts may vary.
$0,000 Your Payment 20 15 65
$0,000 Your Payment

Living

Luxury real estate means going above and beyond the client’s expectations. Whatever luxury means to you, we are here to help you seek it. Experience luxury with us.