447 S Almont Dr
447 S Almont Dr
447 S Almont Dr
447 S Almont Dr
447 S Almont Dr
447 S Almont Dr
447 S Almont Dr
447 S Almont Dr
447 S Almont Dr
447 S Almont Dr
447 S Almont Dr
447 S Almont Dr
447 S Almont Dr
447 S Almont Dr
447 S Almont Dr
447 S Almont Dr
447 S Almont Dr
447 S Almont Dr
447 S Almont Dr
447 S Almont Dr
447 S Almont Dr
447 S Almont Dr
447 S Almont Dr
447 S Almont Dr
447 S Almont Dr
447 S Almont Dr
447 S Almont Dr
447 S Almont Dr
447 S Almont Dr
447 S Almont Dr
447 S Almont Dr
447 S Almont Dr
447 S Almont Dr
447 S Almont Dr
447 S Almont Dr
447 S Almont Dr
447 S Almont Dr
447 S Almont Dr
447 S Almont Dr
447 S Almont Dr
447 S Almont Dr
447 S Almont Dr
447 S Almont Dr
447 S Almont Dr
447 S Almont Dr
447 S Almont Dr
447 S Almont Dr
447 S Almont Dr
447 S Almont Dr
447 S Almont Dr
447 S Almont Dr
447 S Almont Dr
447 S Almont Dr
447 S Almont Dr
447 S Almont Dr
447 S Almont Dr
447 S Almont Dr
447 S Almont Dr
447 S Almont Dr
447 S Almont Dr
447 S Almont Dr
447 S Almont Dr
447 S Almont Dr
447 S Almont Dr
447 S Almont Dr
447 S Almont Dr
447 S Almont Dr
447 S Almont Dr
447 S Almont Dr
447 S Almont Dr
SEE ALL PHOTOS
447 S Almont Dr
447 S Almont Dr
447 S Almont Dr
447 S Almont Dr
447 S Almont Dr
447 S Almont Dr
447 S Almont Dr
447 S Almont Dr
447 S Almont Dr
447 S Almont Dr
447 S Almont Dr
447 S Almont Dr
447 S Almont Dr
447 S Almont Dr
447 S Almont Dr
447 S Almont Dr
447 S Almont Dr
447 S Almont Dr
447 S Almont Dr
447 S Almont Dr
447 S Almont Dr
447 S Almont Dr
447 S Almont Dr
447 S Almont Dr
447 S Almont Dr
447 S Almont Dr
447 S Almont Dr
447 S Almont Dr
447 S Almont Dr
447 S Almont Dr
447 S Almont Dr
447 S Almont Dr
447 S Almont Dr
447 S Almont Dr
447 S Almont Dr
447 S Almont Dr
447 S Almont Dr
447 S Almont Dr
447 S Almont Dr
447 S Almont Dr
447 S Almont Dr
447 S Almont Dr
447 S Almont Dr
447 S Almont Dr
447 S Almont Dr
447 S Almont Dr
447 S Almont Dr
447 S Almont Dr
447 S Almont Dr
447 S Almont Dr
447 S Almont Dr
447 S Almont Dr
447 S Almont Dr
447 S Almont Dr
447 S Almont Dr
447 S Almont Dr
447 S Almont Dr
447 S Almont Dr
447 S Almont Dr
447 S Almont Dr
447 S Almont Dr
447 S Almont Dr
447 S Almont Dr
447 S Almont Dr
447 S Almont Dr
447 S Almont Dr
447 S Almont Dr
447 S Almont Dr
447 S Almont Dr
447 S Almont Dr
For Sale

447 S Almont Dr

447 S Almont Dr, Beverly Hills, CA 90211

$4,395,000

NOW LEASING

This property is now available for lease at $12,000/mo.
VIEW NOW
$4,395,000

447 S Almont Dr

5 Beds 5 Baths 5,050 Sq.Ft. 4,797 Sq.Ft.

Description

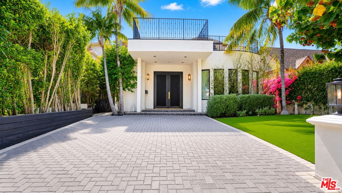
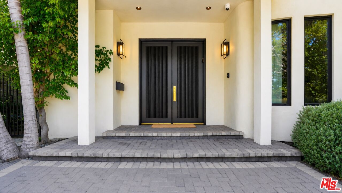
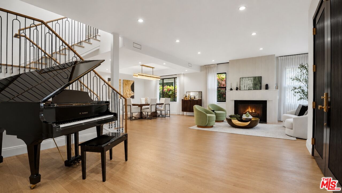
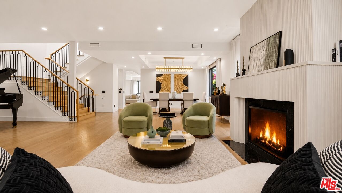
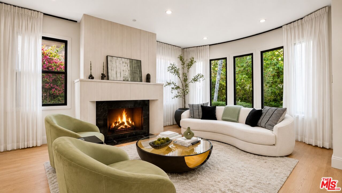
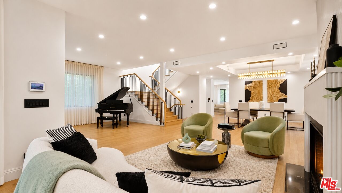
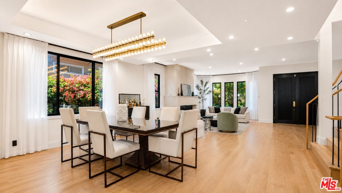
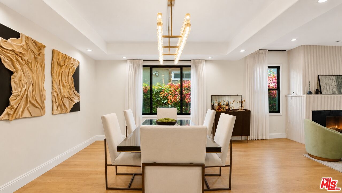
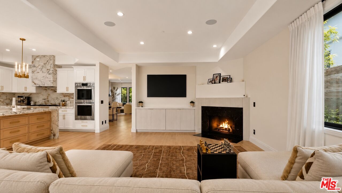
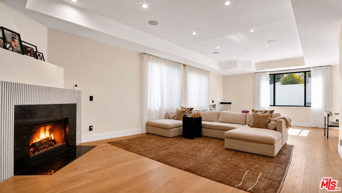
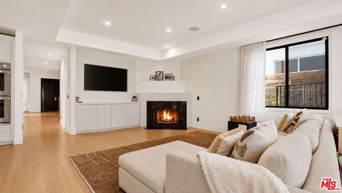
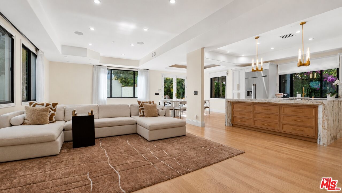
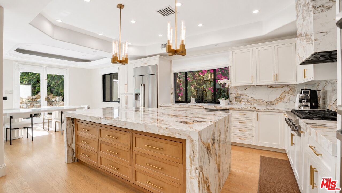
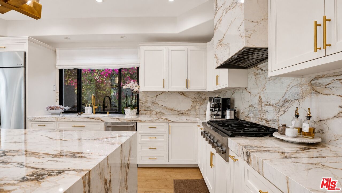
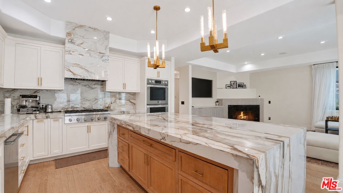
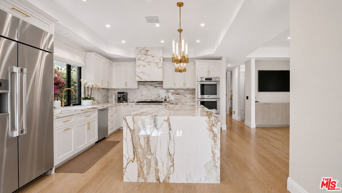
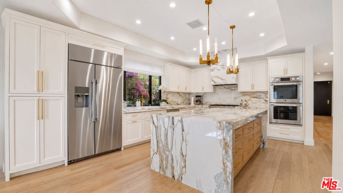
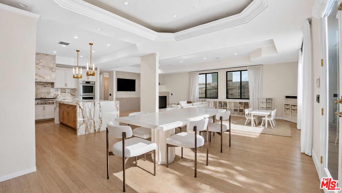
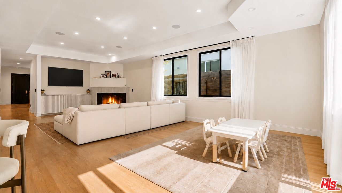
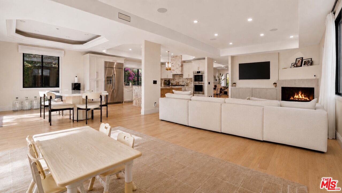
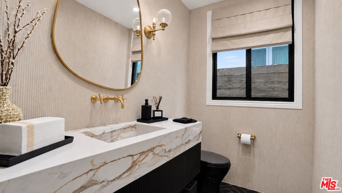
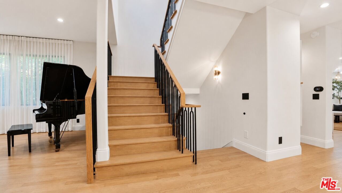
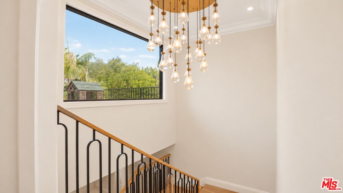
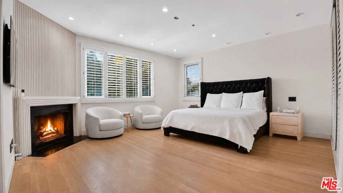
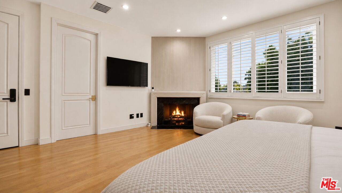
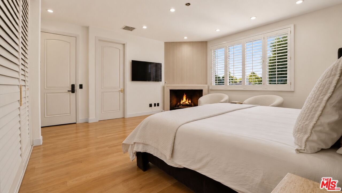
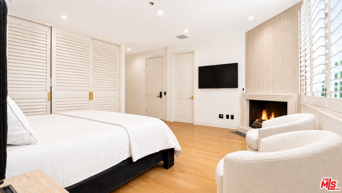
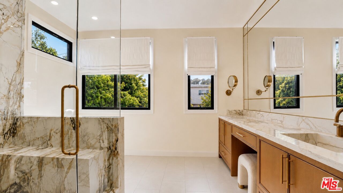
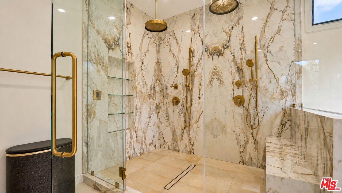
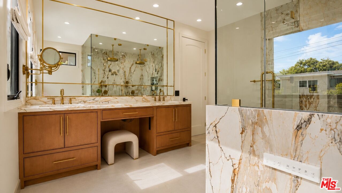
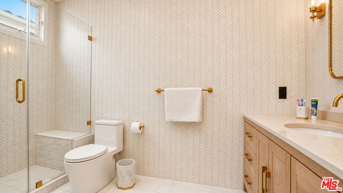
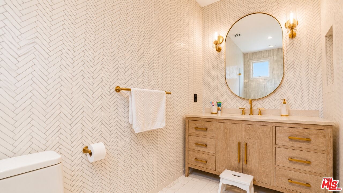
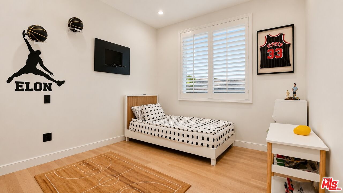
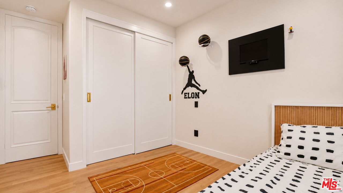
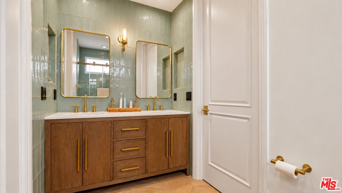
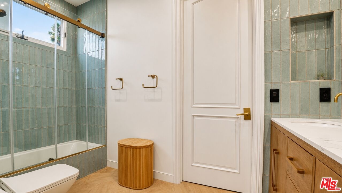
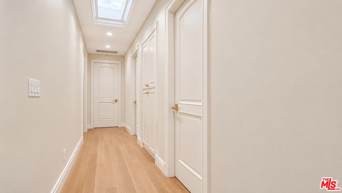
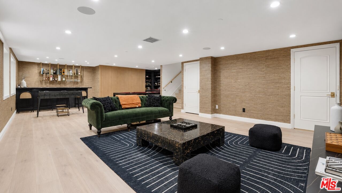
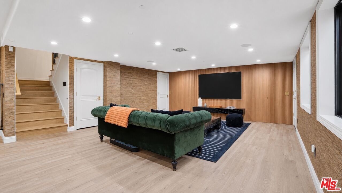
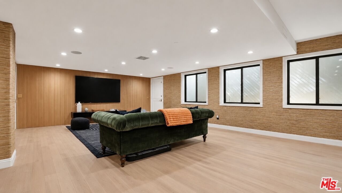
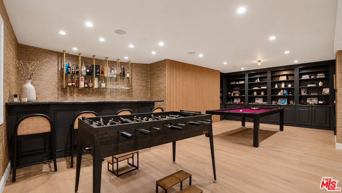
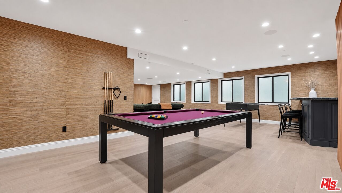
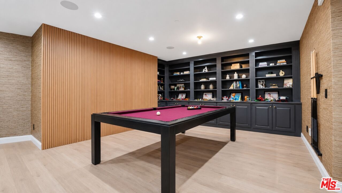
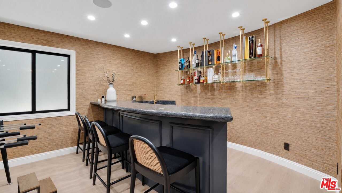
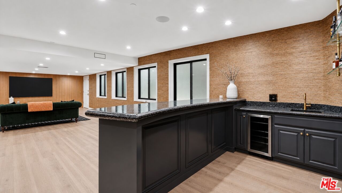
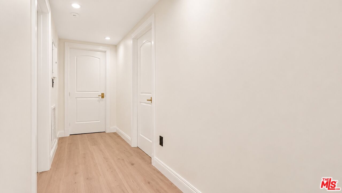
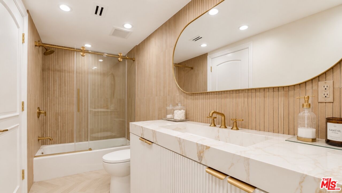
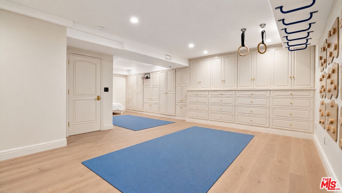
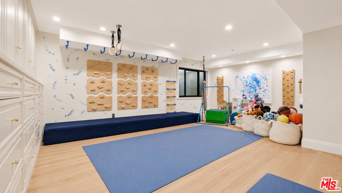
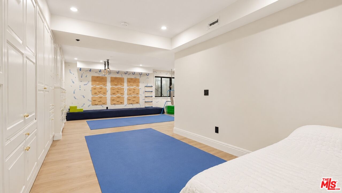
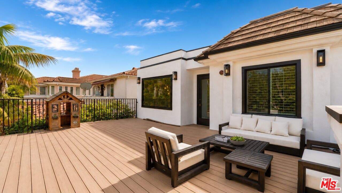
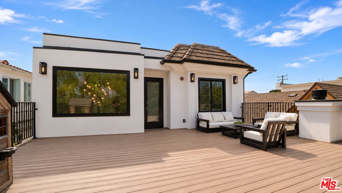
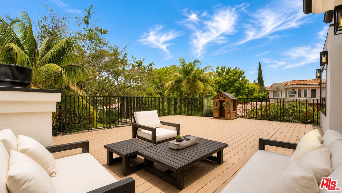
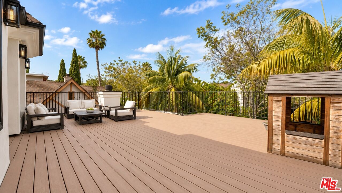
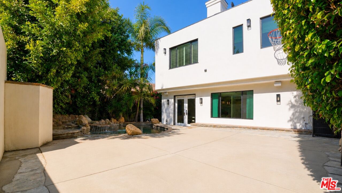
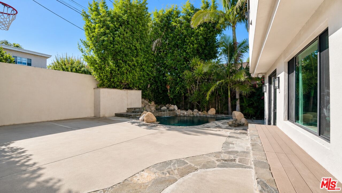
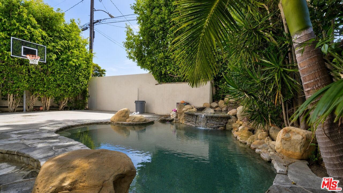
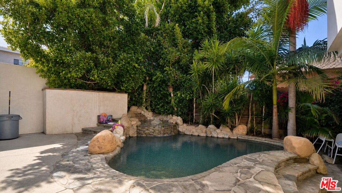
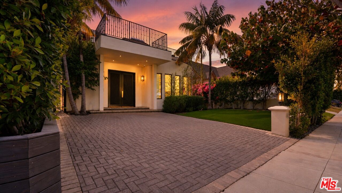
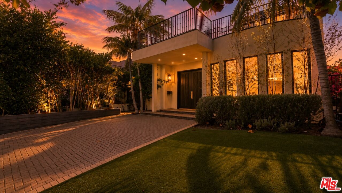
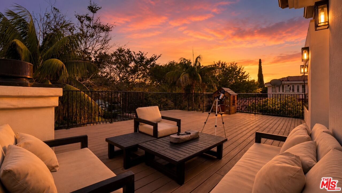
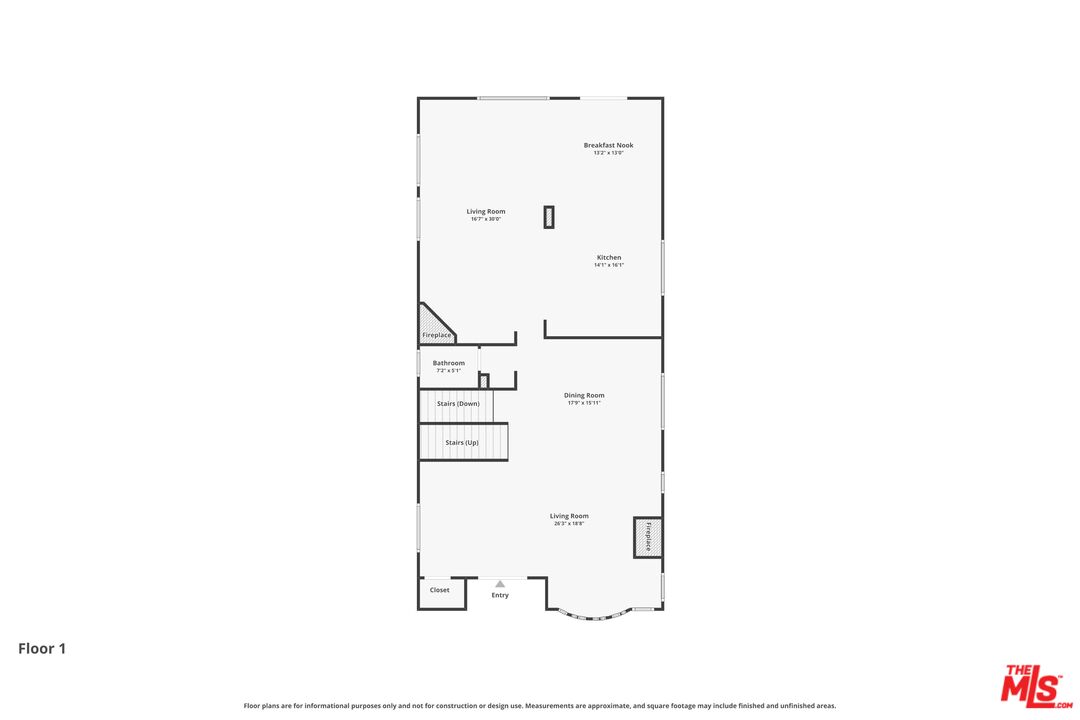
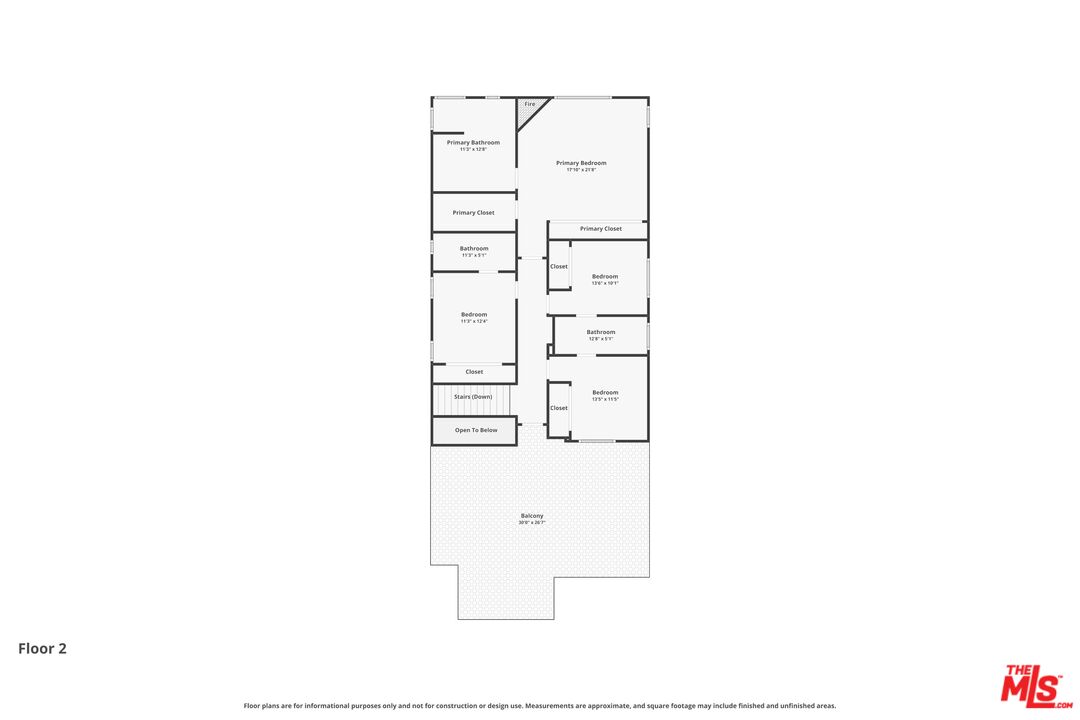
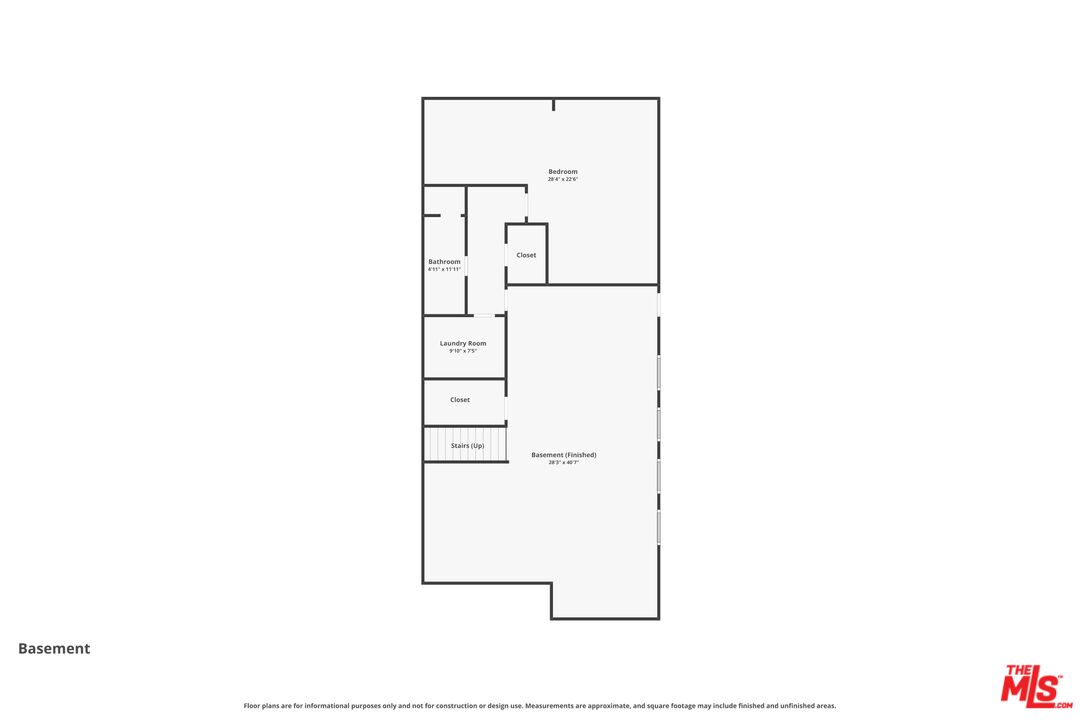
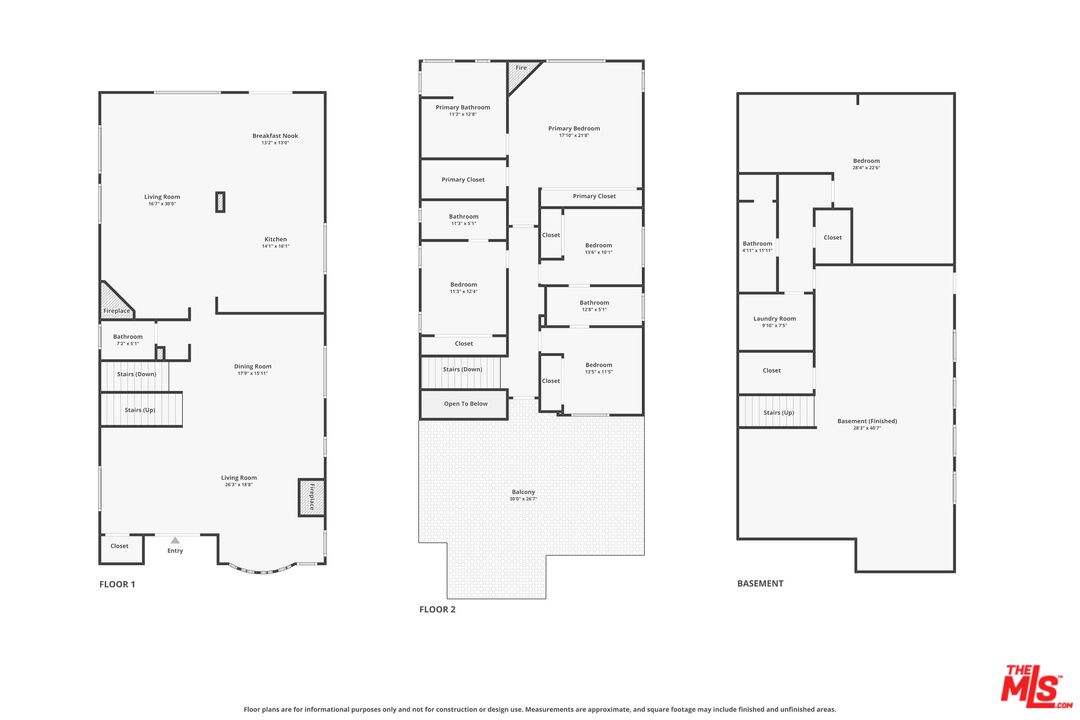
A rare expression of contemporary elegance in the heart of Beverly Hills. Perfectly positioned on one of the city's most coveted tree-lined streets south of Olympic Boulevard, this exceptional residence offers approximately 5,050 square feet of impeccably curated living space, where timeless sophistication meets effortless California living. Beyond the striking double-door entry, light-filled interiors unfold with an effortless sense of scale and refinement. Wide-plank hardwood floors, custom finishes, and expansive windows create a warm yet sophisticated atmosphere throughout. Elegant formal living and dining rooms set the stage for intimate gatherings, while the expansive family room flows seamlessly into the beautifully appointed chef's kitchen, creating the ideal setting for both everyday living and memorable entertaining. The primary suite is a private sanctuary, anchored by a beautiful fireplace that creates a warm and inviting ambiance. A spa-inspired bath featuring a dramatic book-matched marble walk-in shower, dual vanities, and generous custom closet space completes the retreat, offering a space that is both luxurious and serene. Designed for the way people live today, the home offers exceptional flexibility with an expansive lower level ideal for entertaining, recreation, wellness, work, or extended guest accommodations. Seamlessly extending the living experience, the expansive rooftop deck provides an inviting setting for al fresco dining, sunset gatherings, or quiet evenings under the stars, creating the perfect backdrop for Southern California's indoor-outdoor lifestyle. Surrounded by lush landscaping that creates a peaceful sense of privacy, this turnkey residence is moments from Rodeo Drive, renowned restaurants, luxury shopping, Century City, and some of the area's most prestigious schools. Sophisticated yet welcoming, this is a rare opportunity to experience refined Beverly Hills living in a home where exceptional design, comfort, and effortless entertaining come together.

Share Property

Location

447 S Almont Dr, Beverly Hills, CA 90211

Status

For Sale
Jordana Leigh

Jordana Leigh

Features & Amenities

Interior

  • total bedrooms5
  • Total bathrooms5
  • full bathrooms5
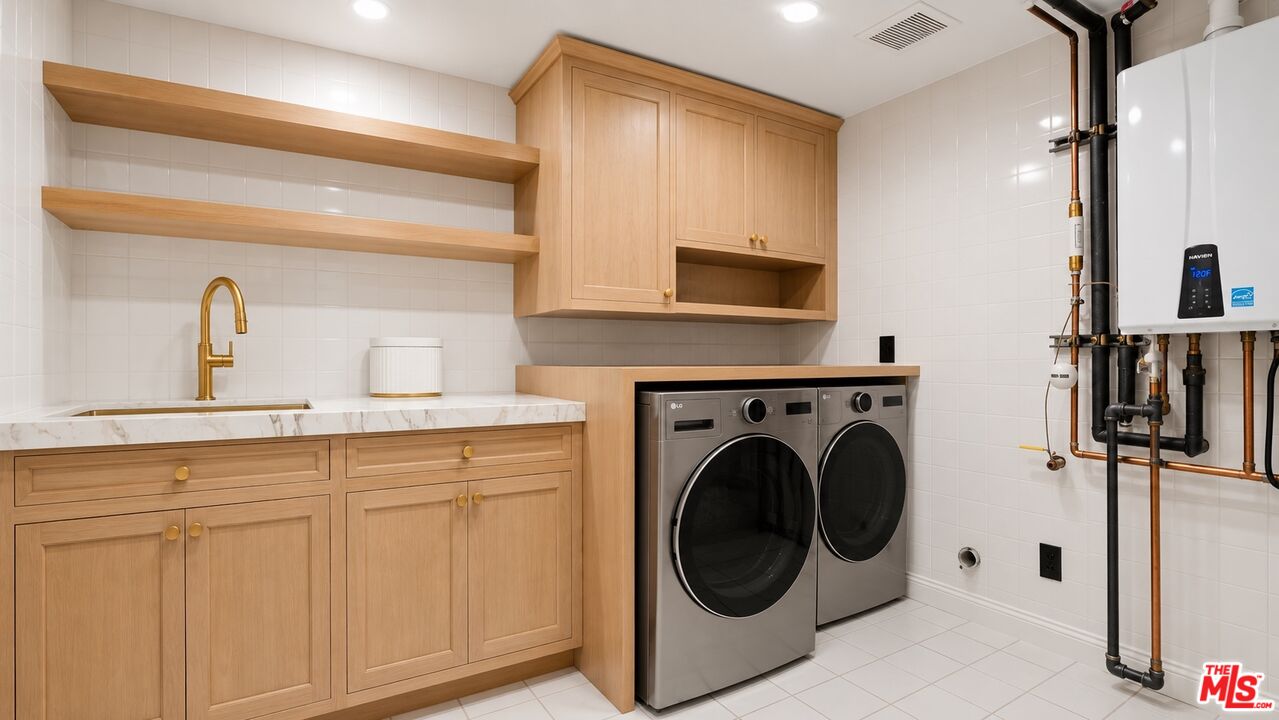
  • Laundry room Inside, Room
  • Flooring Wood
  • Fireplace Family Room, Living Room, Primary Bedroom
  • APPLIANCES Dishwasher, Alarm System, Built-Ins, Dryer, Freezer, Garbage Disposal, Hood Fan, Range/Oven, Refrigerator, Washer
  • other interior Features Bar, Basement, High Ceilings (9 Feet), Open Floor Plan, Turnkey, Wet Bar, Built-Ins

Area & Lot

  • Status For Sale
  • Living Area5,050 Sq.Ft.
  • Lot Area4,797 Sq.Ft.
  • MLS® ID26858399
  • TypeResidential
  • YEAR BUILT1998
  • NeighborhoodBeverly Hills
  • Architecture StylesContemporary
  • Water FrontageNone
  • View DescriptionWalk Street, Trees/Woods, Tree Top

Exterior

  • STORIES3
  • PoolIn Ground
  • lot featuresYard
  • parkingDriveway
  • HEAT TYPECentral, Fireplace
  • AIR CONDITIONINGCentral
  • security FeaturesCarbon Monoxide Detector(s), Smoke Detector, Prewired for alarm system

Financial

  • Sales Price$4,395,000
  • Zoning BHR1*
image

Schedule a Showing

We would love to show you our beautiful property. Please select your preferred date and time below. An agent will be in touch shortly to confirm your appointment.

Schedule a Showing

We would love to show you our beautiful property. Please select your preferred date and time below. An agent will be in touch shortly to confirm your appointment.

Thank you for your interest in 447 S Almont Dr, Beverly Hills, CA 90211. We are reviewing your request and will be in touch shortly!

Mortgage Calculator

Estimate your monthly mortgage payment, including the principal and interest, property taxes, and HOA. Adjust the values to generate a more accurate rate.

All estimates are provided for informational purposes only. Actual amounts may vary.
$0,000 Your Payment 20 15 65
$0,000 Your Payment

Living

Luxury real estate means going above and beyond the client’s expectations. Whatever luxury means to you, we are here to help you seek it. Experience luxury with us.