4541 Dempsey Avenue
4541 Dempsey Avenue
4541 Dempsey Avenue
SEE ALL PHOTOS
4541 Dempsey Avenue
4541 Dempsey Avenue
4541 Dempsey Avenue
Sold

4541 Dempsey Avenue

4541 Dempsey Avenue, Encino, CA 91436

$4,575,000

NOW LEASING

This property is now available for lease at $12,000/mo.
VIEW NOW
$4,575,000

4541 Dempsey Avenue

6 Beds 7 Baths 5,171 Sq.Ft. 8,456 Sq.Ft.

Description

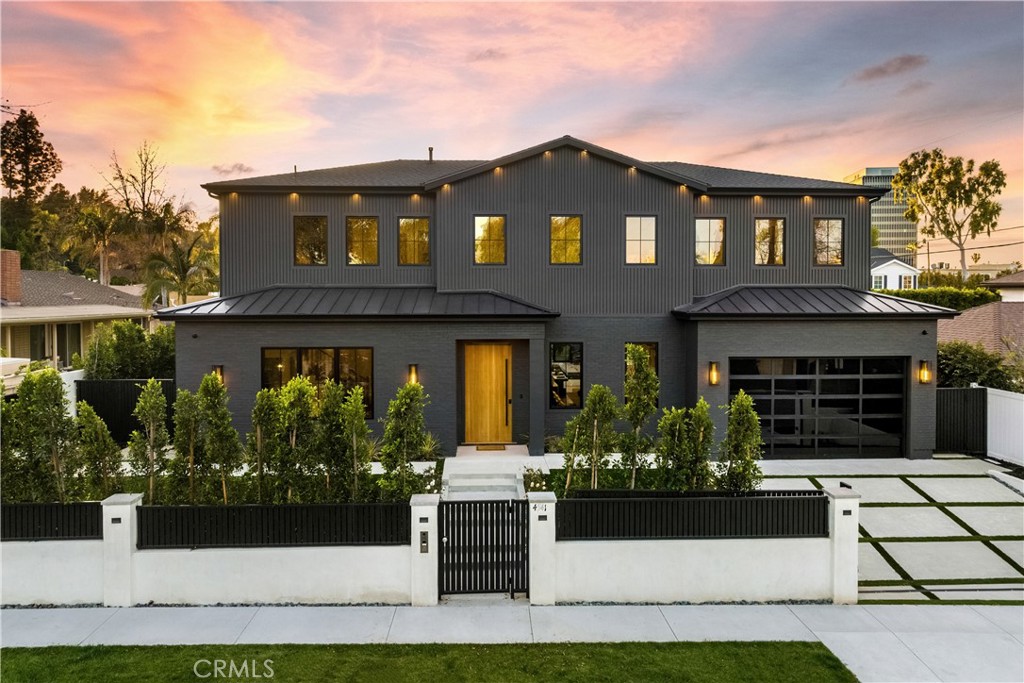
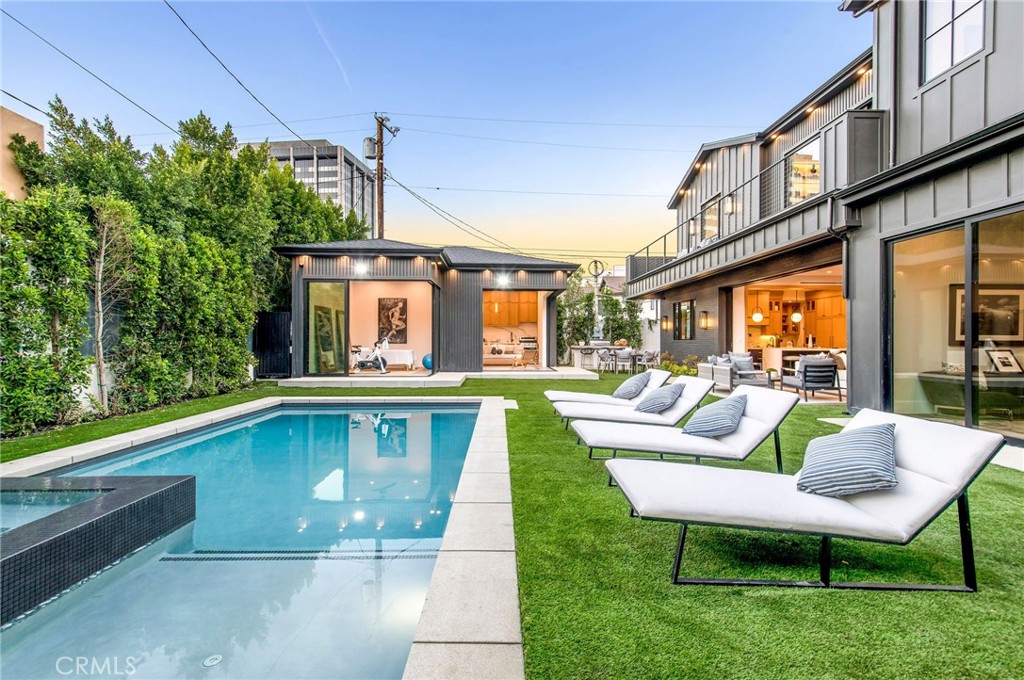
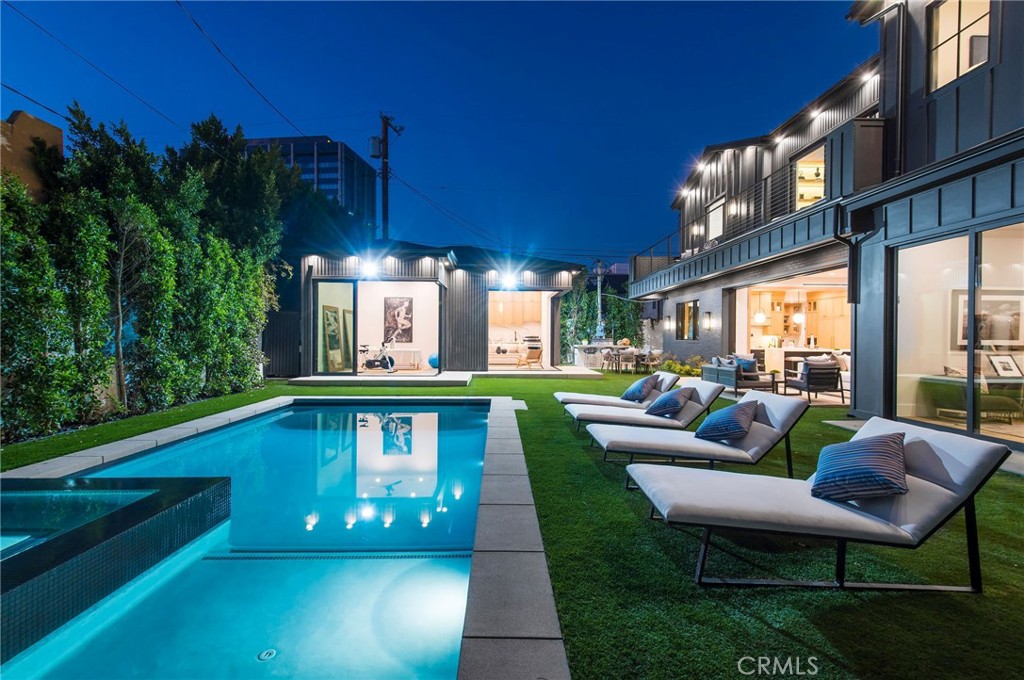
Striking new construction Modern Farmhouse with manicured gardens, natural wood shingle siding, wide plank wood floors, and clean architectural lines. Inside you are greeted with a missive open floor plan with a formal living room with fireplace and entertainment bar adjacent to an elegant formal dining room with designer lighting and built-in buffet. A gourmet Chef's kitchen with wood cabinetry, wood-wrapped range hood, stainless steel appliances, built-in refrigerator, walk-in pantry, and island with waterfall counter, prep sink, and breakfast bar overlooking the inviting family room with fireplace and pocket doors to an outdoor Entertainer's dream backyard. The downstairs suite enjoys a stunning bath with floor to ceiling tile. An elegant powder room with wood and stone vanity completes the main floor. Upstairs, the romantic master suite boasts a fireplace, wood-beamed ceilings, oversized private balcony, incredible walk-in closet, and spa-like master bath with dual vanities, contemporary soaking tub, and standing glass rain shower. Entertainer's yard with sparkling pool, infinity spa, BBQ center, and 2 Bed 1 Bath Adu complete with a kitchen. Additional conveniences include a 2 car garage, state of the art Control 4 smart home system with added home security. Experience everything Encino has to offer, located near fine dining, shopping, and more.

Share Property

Location

4541 Dempsey Avenue, Encino, CA 91436

Status

Sold

Features & Amenities

Interior

  • total bedrooms6
  • Total bathrooms7
  • full bathrooms6
  • half bathroom1
  • Laundry room Laundry Room
  • Fireplace Living Room, Primary Bedroom
  • other interior Features Entrance Foyer, Jack and Jill Bath, Primary Suite, Walk-In Pantry, Walk-In Closet(s)

Area & Lot

  • Status Sold
  • Living Area5,171 Sq.Ft.
  • Lot Area8,456 Sq.Ft.
  • MLS® IDSR23053154
  • TypeResidential
  • YEAR BUILT2022
  • NeighborhoodEncino
  • View DescriptionMountain(s)
  • School DistrictLos Angeles Unified

Exterior

  • STORIES2
  • Garage Space2.0
  • water SourcePublic
  • PoolIn Ground, Private
  • HEAT TYPECentral
  • AIR CONDITIONINGCentral Air
  • sewerPublic Sewer

Financial

  • Sales Price$4,575,000
  • Zoning LAR1

Living

Luxury real estate means going above and beyond the client’s expectations. Whatever luxury means to you, we are here to help you seek it. Experience luxury with us.