812 Huntley Unit: 103
SEE ALL PHOTOS
812 Huntley Unit: 103
Sold

812 Huntley Unit: 103

812 Huntley Unit: 103, West Hollywood, CA 90069

$2,825,000

NOW LEASING

This property is now available for lease at $12,000/mo.
VIEW NOW
$2,825,000

812 Huntley Unit: 103

3 Beds 3 Baths 2,438 Sq.Ft.

Description

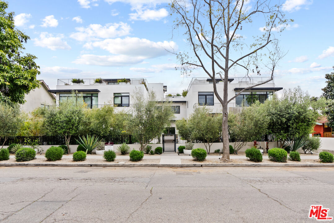
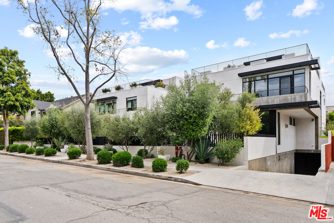
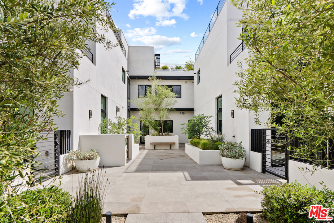
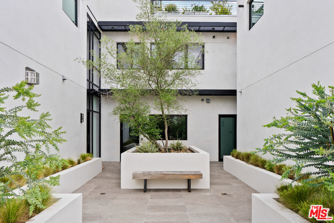
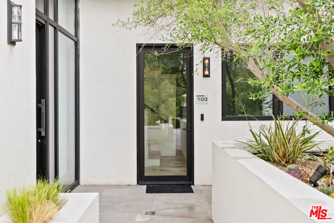
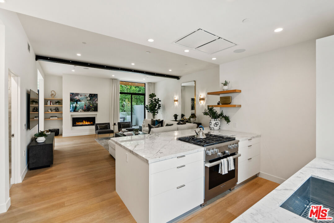
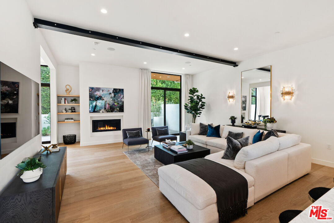
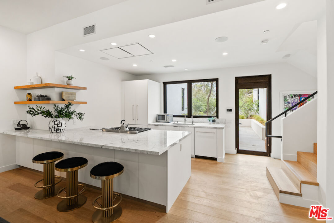
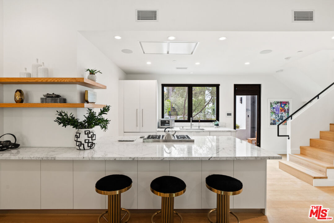
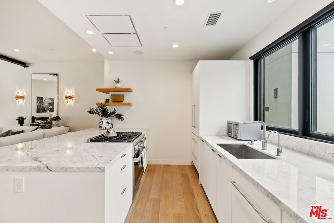
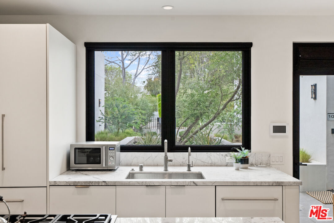
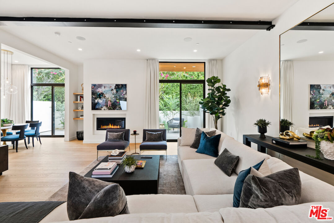
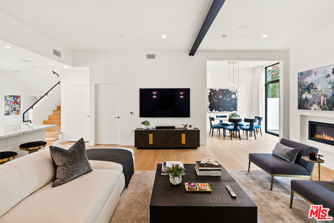
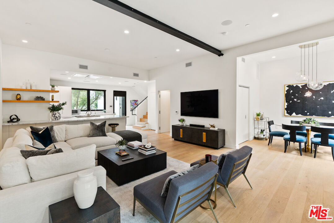
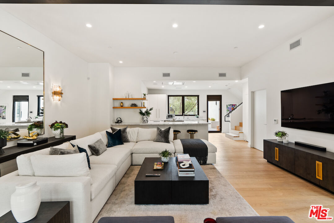
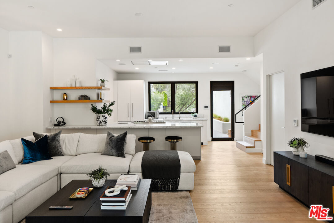
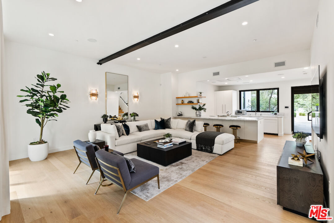
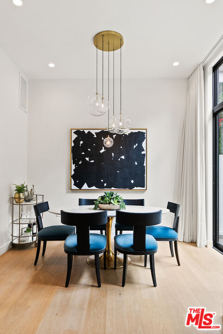
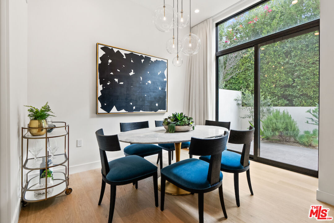
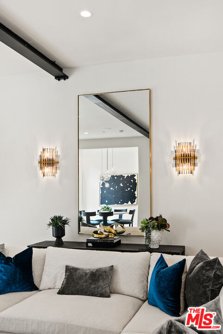
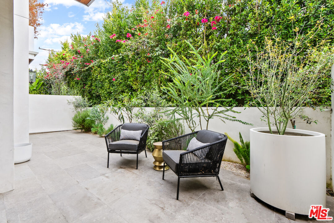
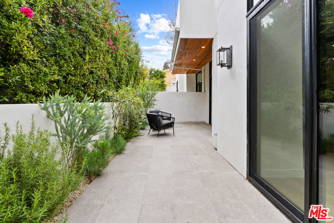
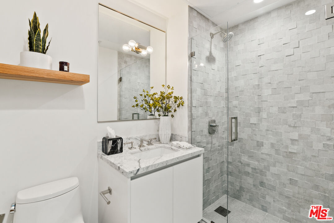
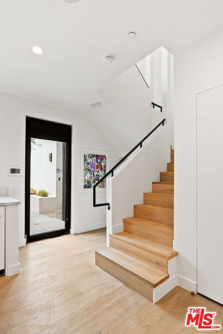
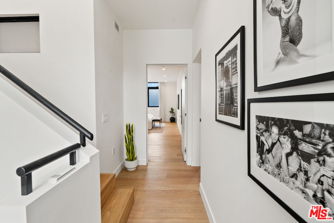
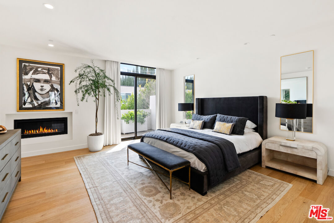
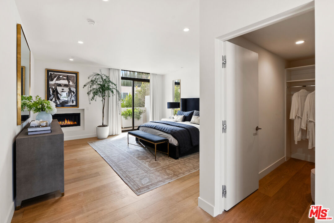
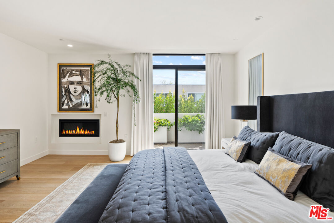
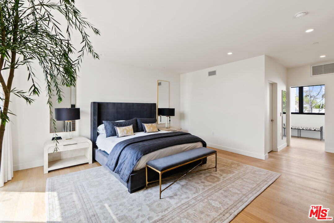
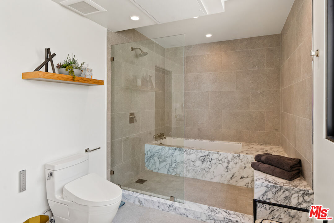
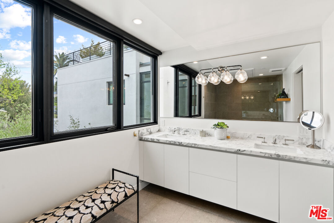
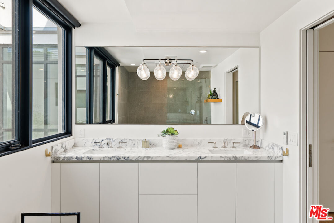
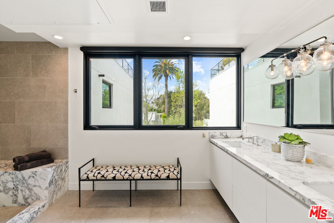
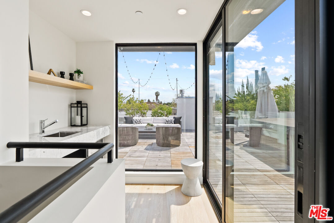
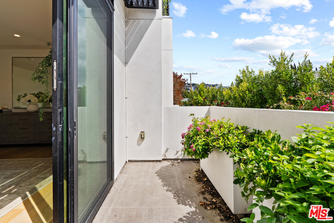
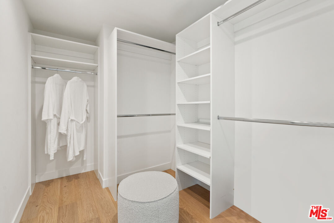
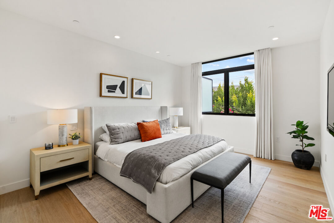
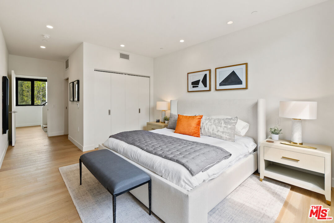
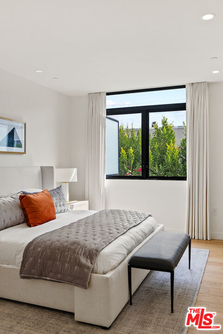
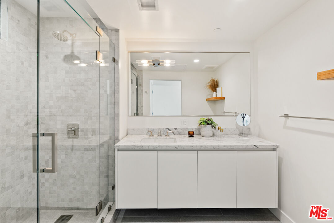
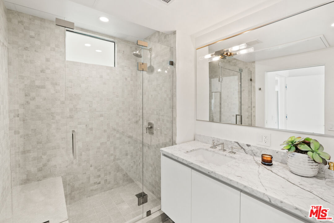
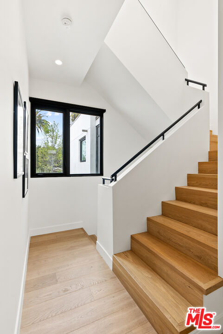
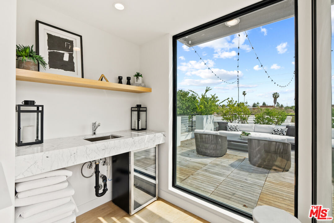
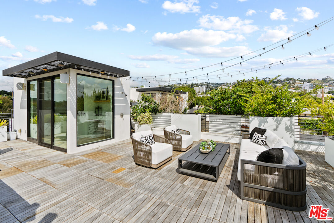
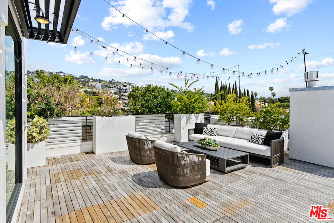
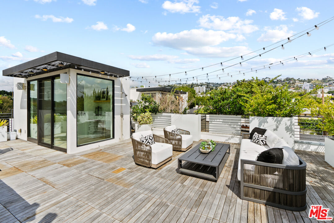
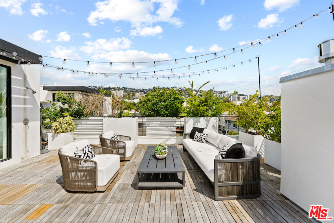
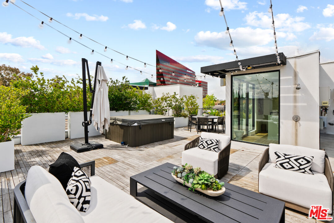
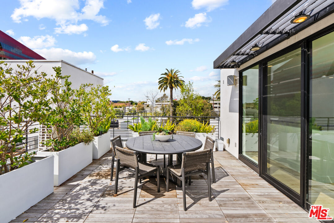
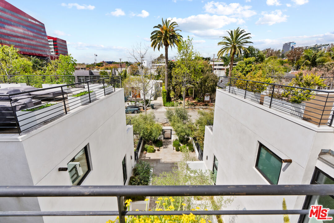
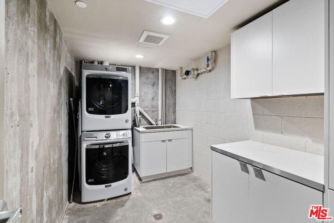
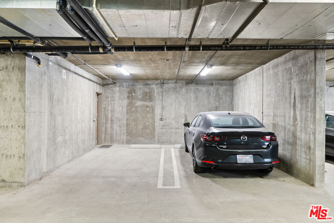
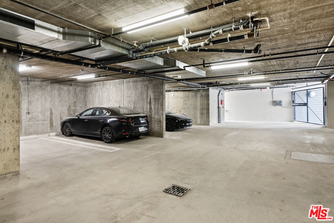
The Huntley Residence/ Newly Built Modern Minimalism at its finest located on one of the best streets in West Hollywoods desirable Melrose District. The Huntley features 3 beds, 3 bath ( Dining room was 3rd Bedroom and can easily be restored back to a full 3rd Bedroom), direct entry, three separate outdoor spaces including a private rooftop deck with hot tub & jaw-dropping views of the Hollywood Hills and a multi-functional room which can serve as a home gym, office and/or theater. Main level has an open floor plan with expansive window walls which lead to a private garden providing a bright and stylish living arrangement.Beautiful Living room with fireplace overlooking private patio, great open dining room , High ceilings, Custom Italian Cabinetry, Miele Appliances,Upstairs two ensuite bedrooms including a master suite with walk-in closet and balcony. Additional amenities include: 2-car side by side security gated parking with EV charger ,indoor and outdoor speakers, separate laundry room. This is an opportunity not to be missed.Prime West Hollywood location and walking distance to all shops & dining, and nightlife and moments to the Sunset Strip.This is a one of a kind rare opportunity to own in this very private boutique luxury 5 Unit Building .This is the best rear location in the building .Dont Miss this beauty

Share Property

Location

812 Huntley Unit: 103, West Hollywood, CA 90069

Status

Sold

Date Sold

June 25, 2024
Todd Marks

Todd Marks

Features & Amenities

Interior

  • total bedrooms3
  • Total bathrooms3
  • full bathrooms3
  • Laundry room In Unit, Room
  • Flooring Wood, Hardwood, Stone, Marble
  • Fireplace Living Room, Primary Bedroom
  • APPLIANCES Dishwasher, Dryer, Built-Ins, Washer, Refrigerator, Other, Freezer, Microwave, Range/Oven

Area & Lot

  • Status Sold
  • Date Sold June 25, 2024
  • Living Area2,438 Sq.Ft.
  • MLS® ID24-367115
  • TypeTownhouse
  • YEAR BUILT2020
  • NeighborhoodLos Angeles
  • Architecture StylesModern
  • View DescriptionCity Lights, City, Hills, Other, Panoramic, Tree Top, Trees/Woods

Exterior

  • STORIES2
  • PoolNone
  • parkingControlled Entrance, Covered Parking, Door Opener, Garage - 2 Car, Direct Entrance, Side By Side, Attached, Assigned, Driveway, Private Garage, Parking for Guests, Parking for Guests - Onsite, Garage Is Attached, Gated Underground, Subterr Side by Side, Subterranean
  • HEAT TYPECentral
  • AIR CONDITIONINGCentral
  • security FeaturesNone

Financial

  • Sales Price$2,825,000
  • HOA $642/mo

Living

Luxury real estate means going above and beyond the client’s expectations. Whatever luxury means to you, we are here to help you seek it. Experience luxury with us.