For Sale
8333 W 4th St
8333 W 4th St, Los Angeles, CA 90048
$6,250,000
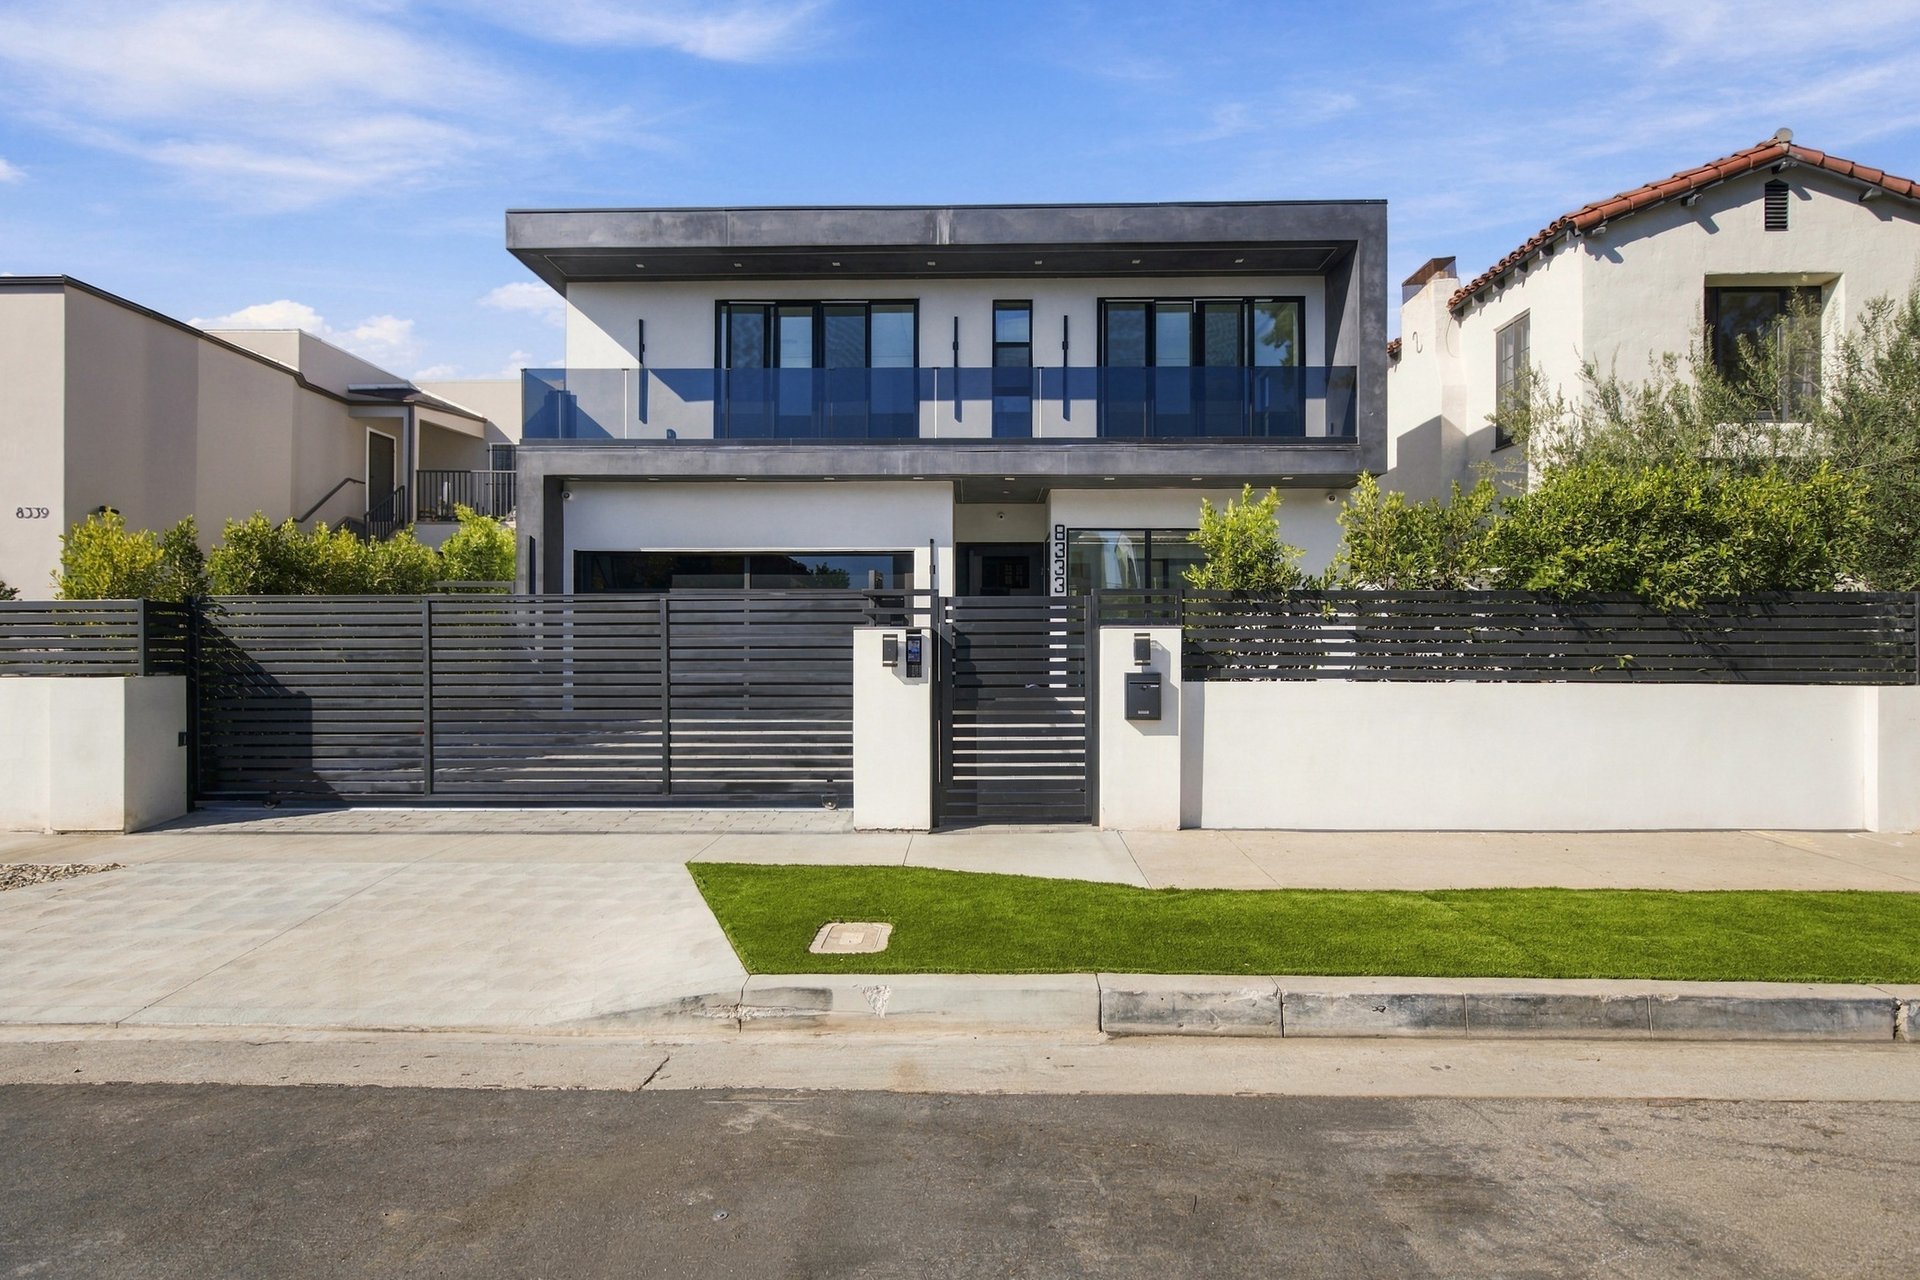
8333 W 4th St, Los Angeles, CA 90048
5 Beds 6 Baths 5,700 Sq.Ft.
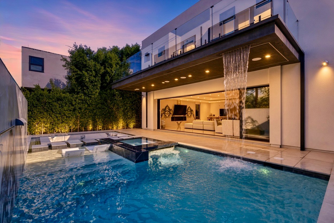
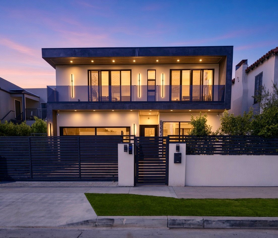
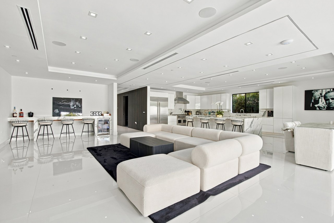
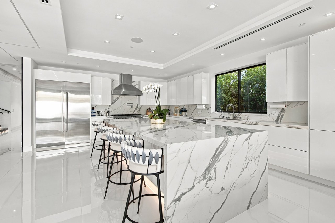
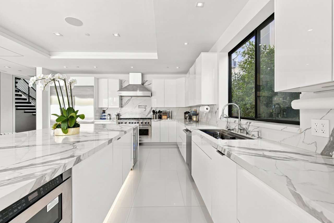
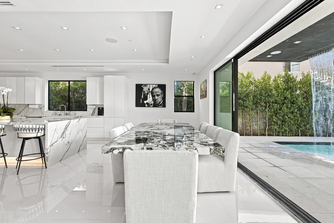
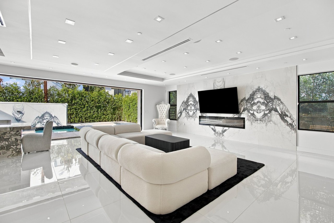
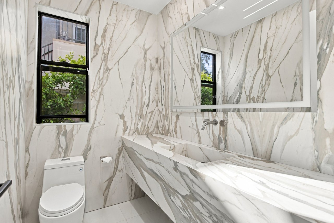
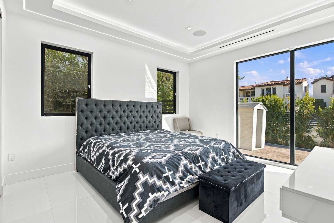
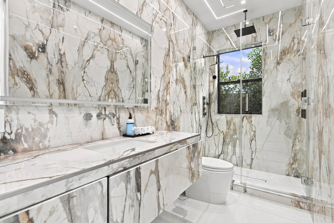
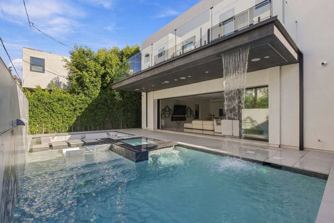
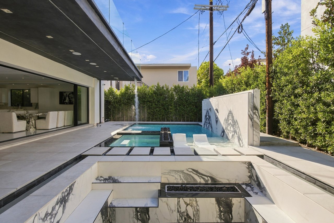
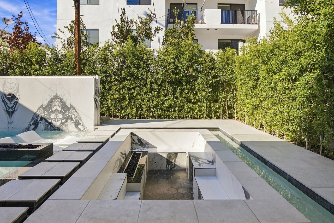
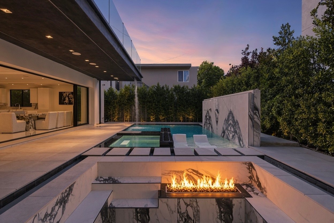
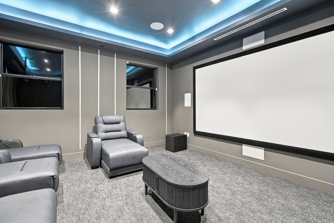
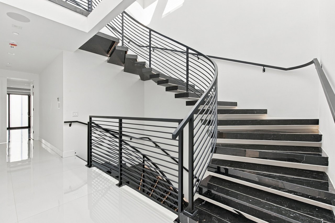
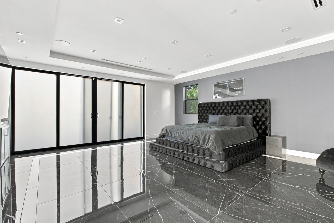
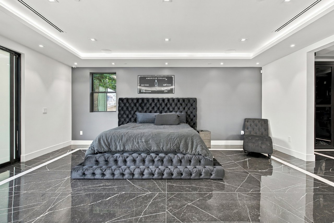
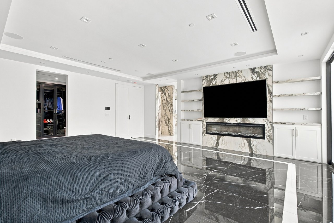
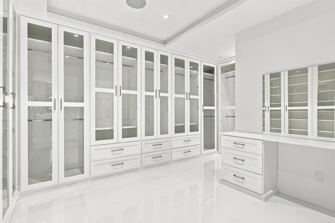
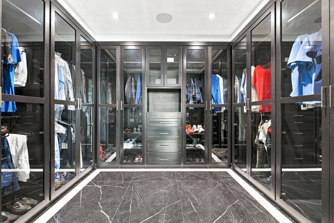
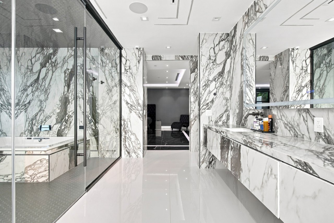
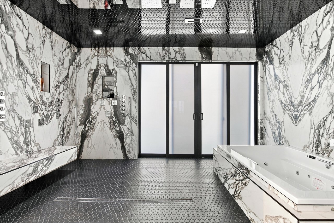
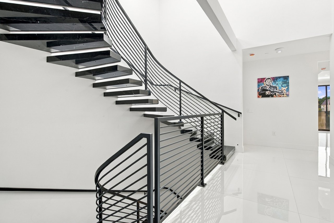
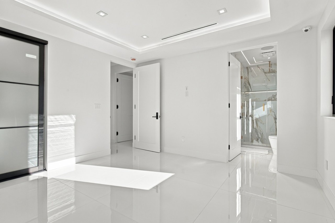
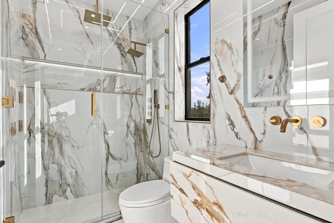
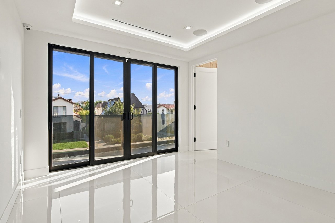
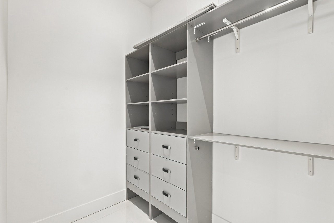
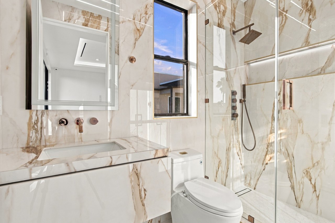
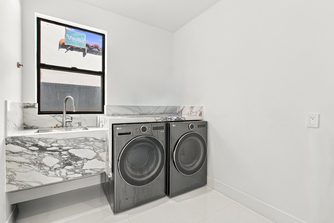
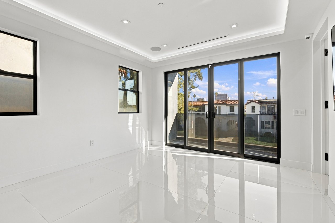
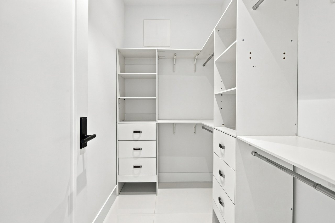
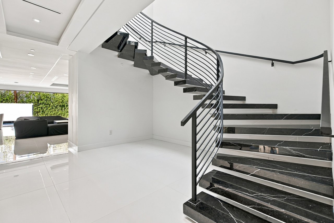
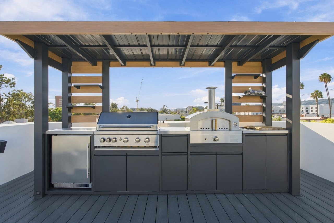
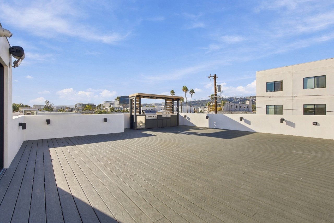
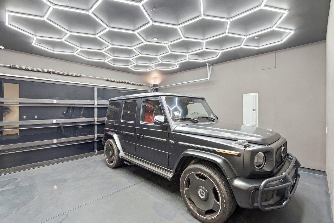
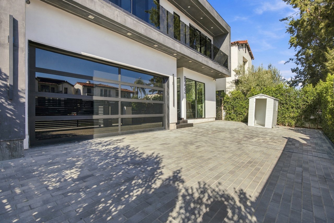
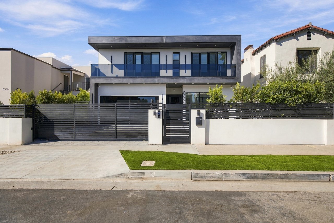
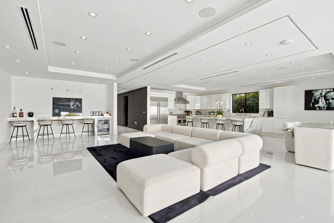
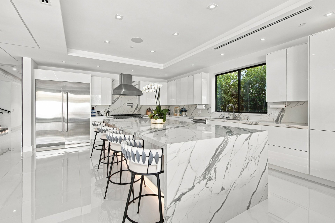
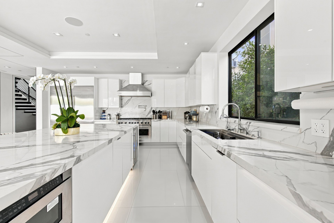
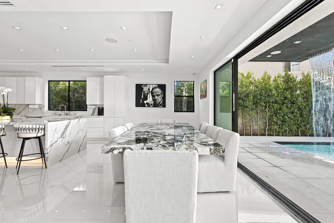
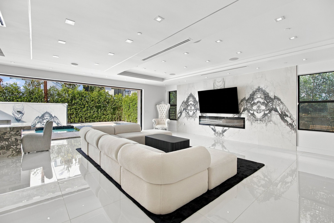
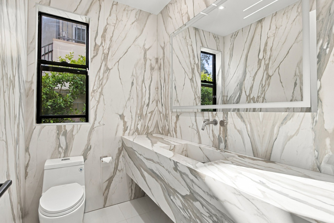
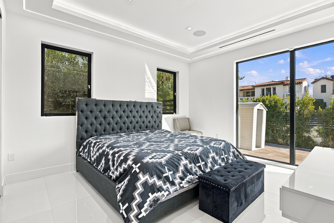
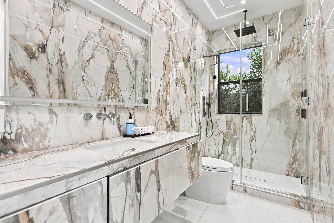
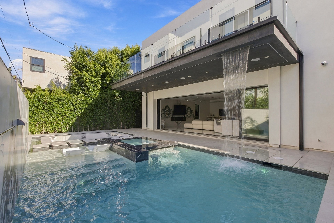
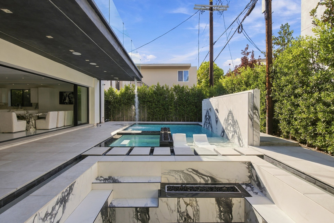
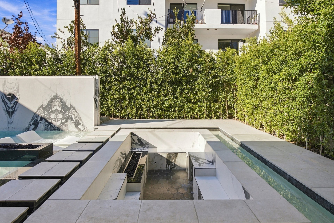
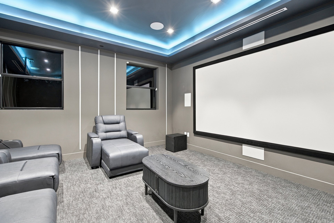
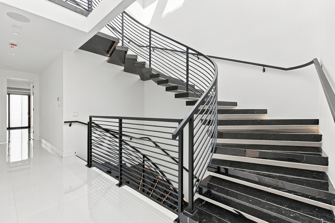
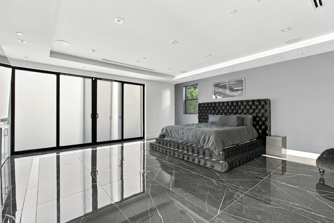
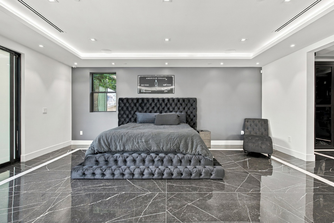
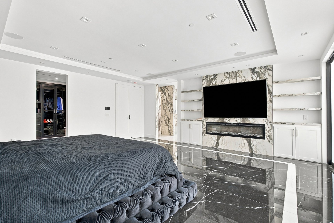
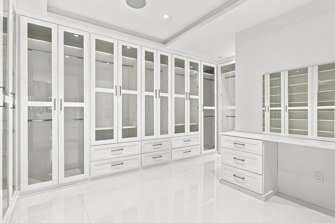
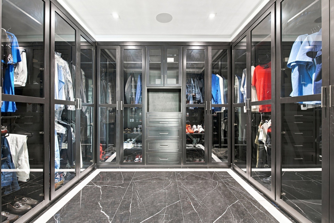
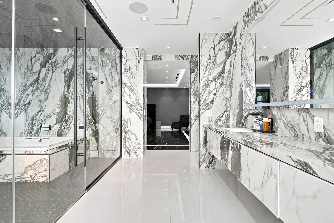
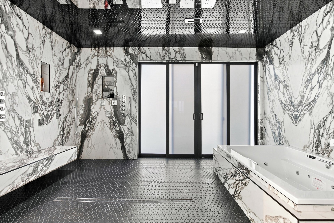
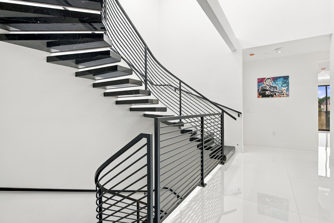
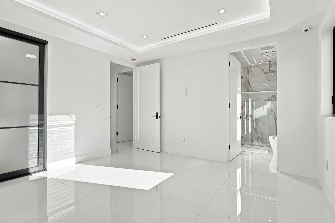
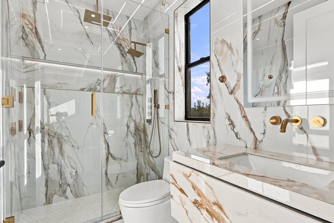
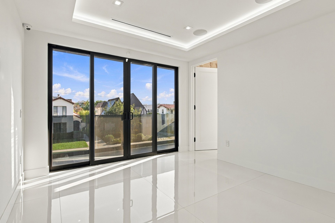
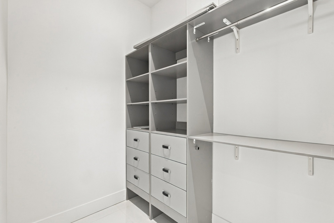
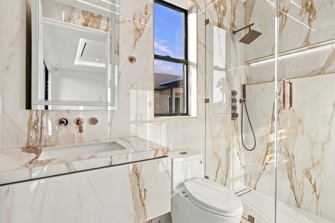
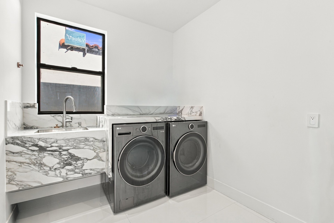
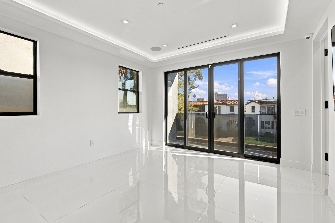
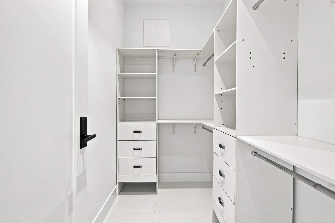
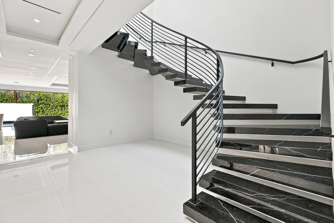
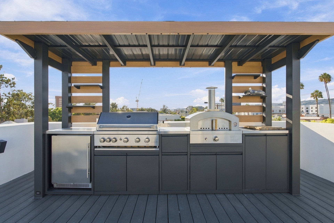
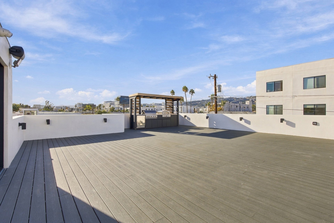
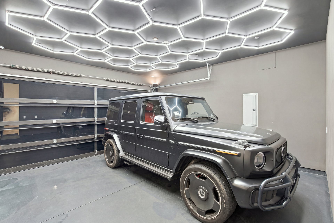
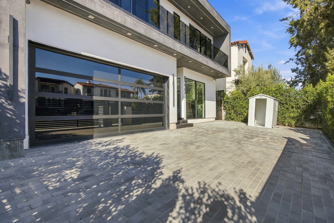
Welcome to 8333 W 4th St, a striking modern contemporary residence that seamlessly blends sophisticated architecture with effortless indoor-outdoor living on one of the most coveted streets in highly desirable Beverly Grove. Set on an approx. 6,250 sf lot, this exceptional home offers approx. 5,700 sf of thoughtfully designed living space with 5 bedrooms, 6 bathrooms, a private soundproof theater, resort-style backyard, expansive rooftop terrace, and attached 2-car garage. The expansive open-concept main level is defined by soaring ceilings, floor-to-ceiling windows, abundant natural light, and custom sliding glass pocket doors that open to the backyard, creating a seamless connection between the interiors and resort-inspired outdoor spaces. The private backyard is a sophisticated retreat featuring a pool and spa with elegant marble finishes, cascading waterfall, multiple in-water lounging areas and a dramatic poolside fire lounge with integrated sitting area and fire feature. Designer pendant lighting, integrated sound, and dedicated dining and entertaining areas create an elevated setting for intimate gatherings and larger-scale entertaining. The sleek, custom-designed kitchen serves as the centerpiece of the home, featuring an oversized marble island, premium Viking refrigerator and freezer, high-end appliances, custom porcelain finishes and filtered hot and cold water. The kitchen flows seamlessly into the living and dining areas, anchored by a striking modern fireplace. A private, soundproof movie theater features a cinematic projector, surround sound, and subwoofer for an elevated at-home entertainment experience. The main level also includes an en-suite bedroom, guest bathroom, additional living space, and direct access to the attached two-car garage. Upstairs, a dramatic marble staircase with integrated step lighting creates a striking architectural statement. The luxurious primary suite offers a spacious private balcony accessed through floor-to-ceiling sliding glass doors, serene backyard views, dual walk-in closets and a sophisticated fireplace. The spa-inspired primary bathroom features oversized marble slabs, custom porcelain finishes, dual vanities, a soaking tub with Jacuzzi, frameless glass shower and private steam shower. The steam shower area also provides direct access to the private balcony, creating an exceptional indoor-outdoor experience. Two junior suites each feature en-suite bathrooms, walk-in closets, and access to a shared balcony overlooking the quiet, tree-lined street. An additional en-suite bedroom offers flexibility as a guest suite, office, or bedroom. A generously sized laundry room with LG appliances adds convenience. The approx. 400-square-foot rooftop terrace showcases expansive Hollywood Hills views and is designed for sophisticated entertaining, complete with a built-in barbecue, pizza oven, refrigerator and generous lounge and dining space an ideal setting for sunset gatherings and al fresco entertaining. Oversized skylights introduce additional natural light and architectural dimension. An extensive suite of smart-home amenities includes Lutron lighting controls accessible via phone and iPads; a HIK-connected smart-home and security system controlling lighting, speakers, climate, and security; interior and exterior security cameras with remote live-feed access and 24/7 local recording; surround sound controlled via iPad or phone; pool and spa heating controls; Ring front-door camera; and two HVAC systems serving the upper level. Paid solar panels further enhance efficiency. Ideally located in the heart of Beverly Grove, this exceptional residence is moments from Cedars-Sinai, Melrose Place, Beverly Center and an outstanding selection of renowned restaurants, boutiques, cafes, and entertainment. A rare offering that combines striking modern architecture, sophisticated design, resort-style amenities, advanced technology and an exceptional location for an elevated Los Angeles Lifestyle.


Estimate your monthly mortgage payment, including the principal and interest, property taxes, and HOA. Adjust the values to generate a more accurate rate.